
Start of property details

Share this property:
10053 Nadine Lane
Parker, CO 80134
today NEW · Active
$500,000
$233 / Sqft
2
Beds
3
Baths
2
Garage
2,148
Sqft
0.07
Acres
MLS# 2673628
Cumulative Days on Market: 1 · Includes prior listings · Currently listed since 10/22/26 · Data provided by the MLS.

Property Description

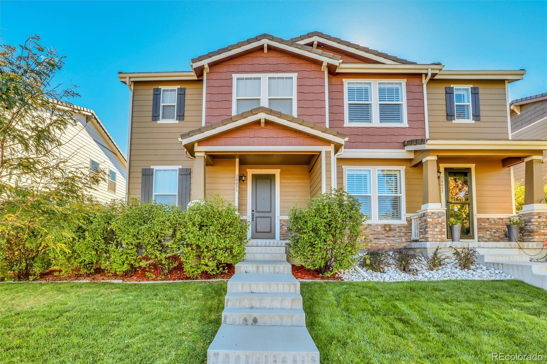
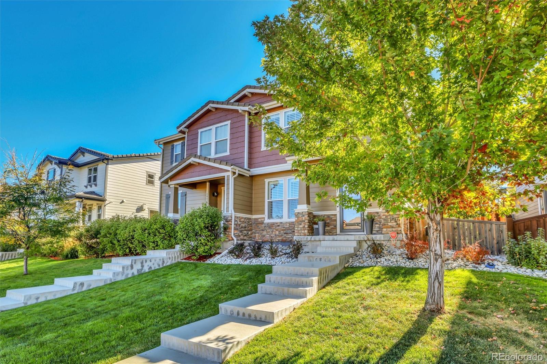
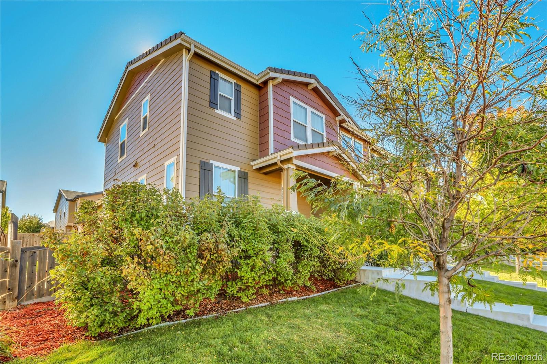
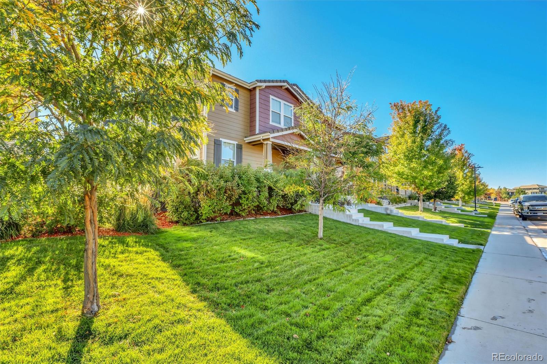
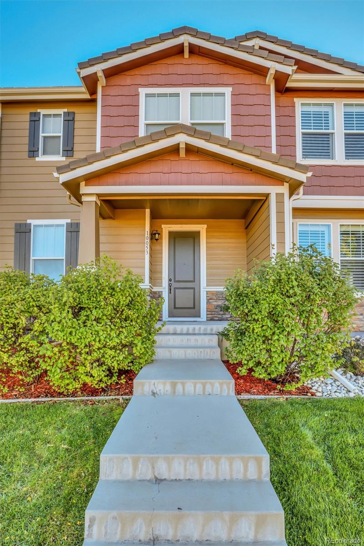
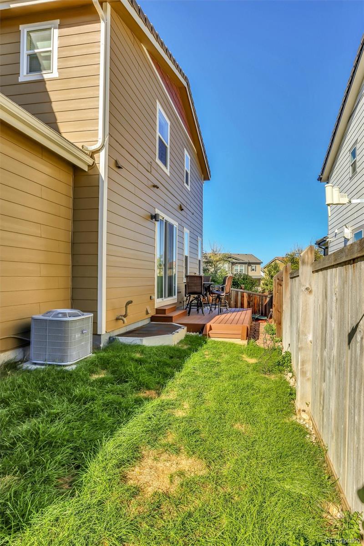
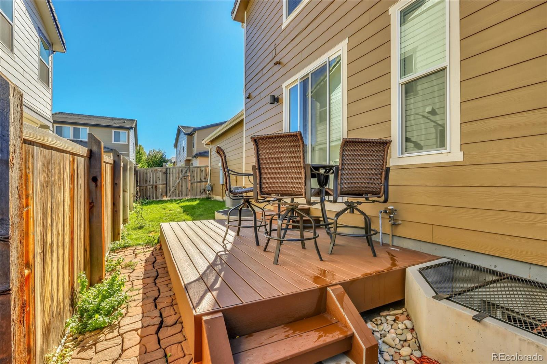
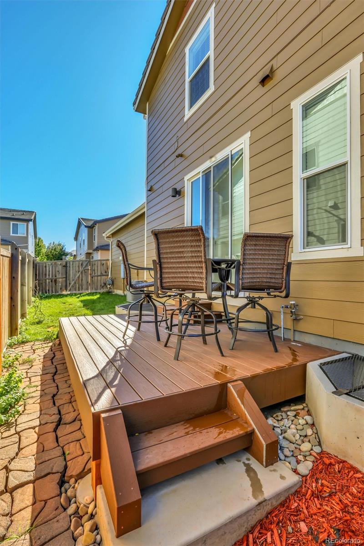
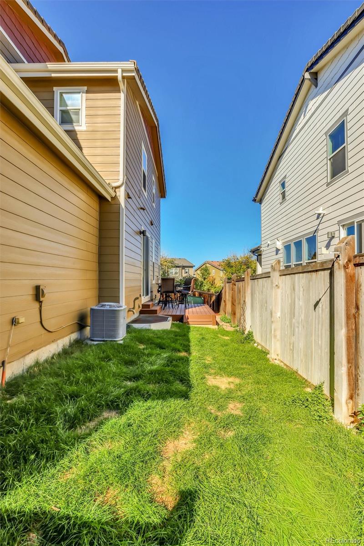
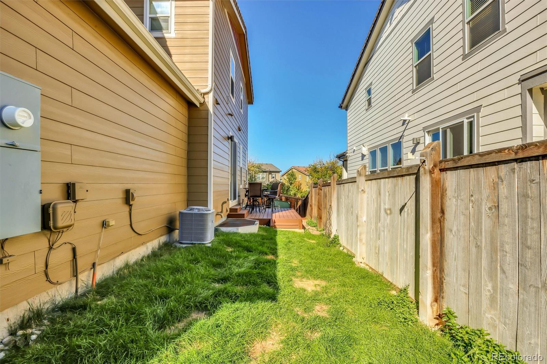
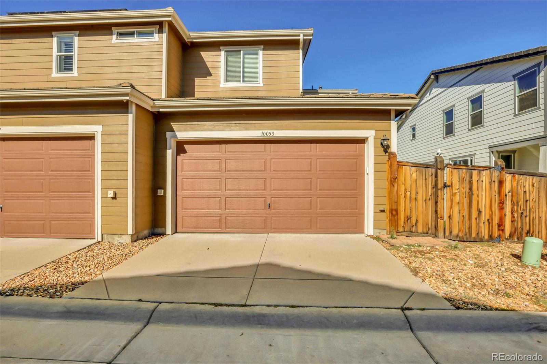
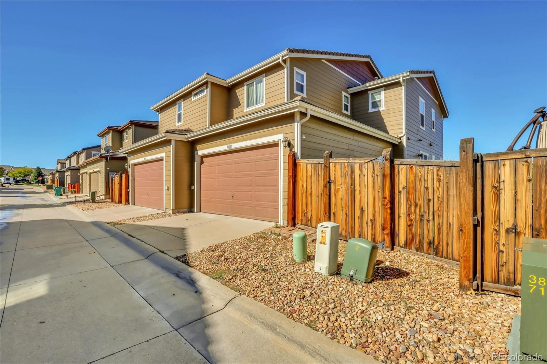
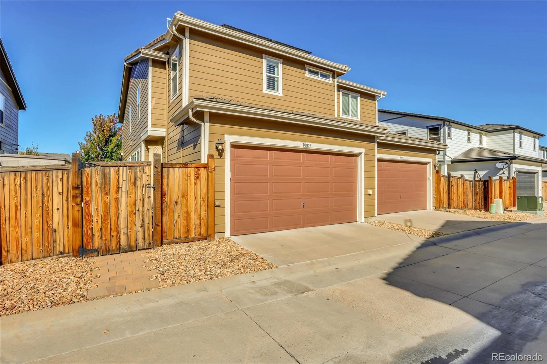
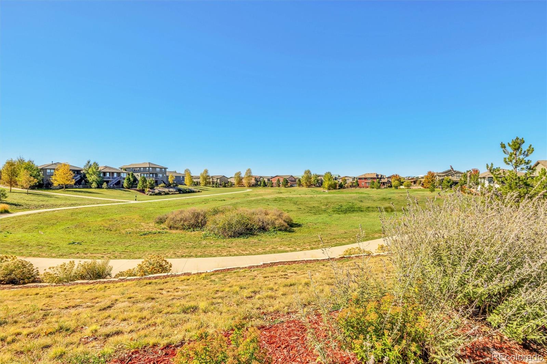
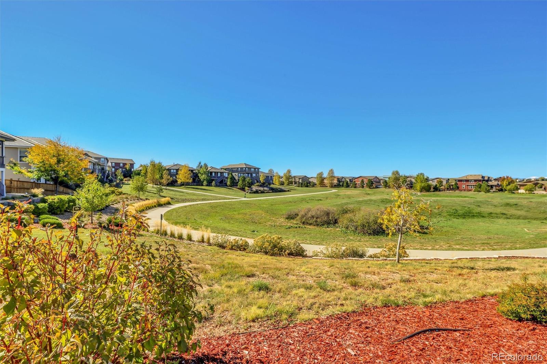
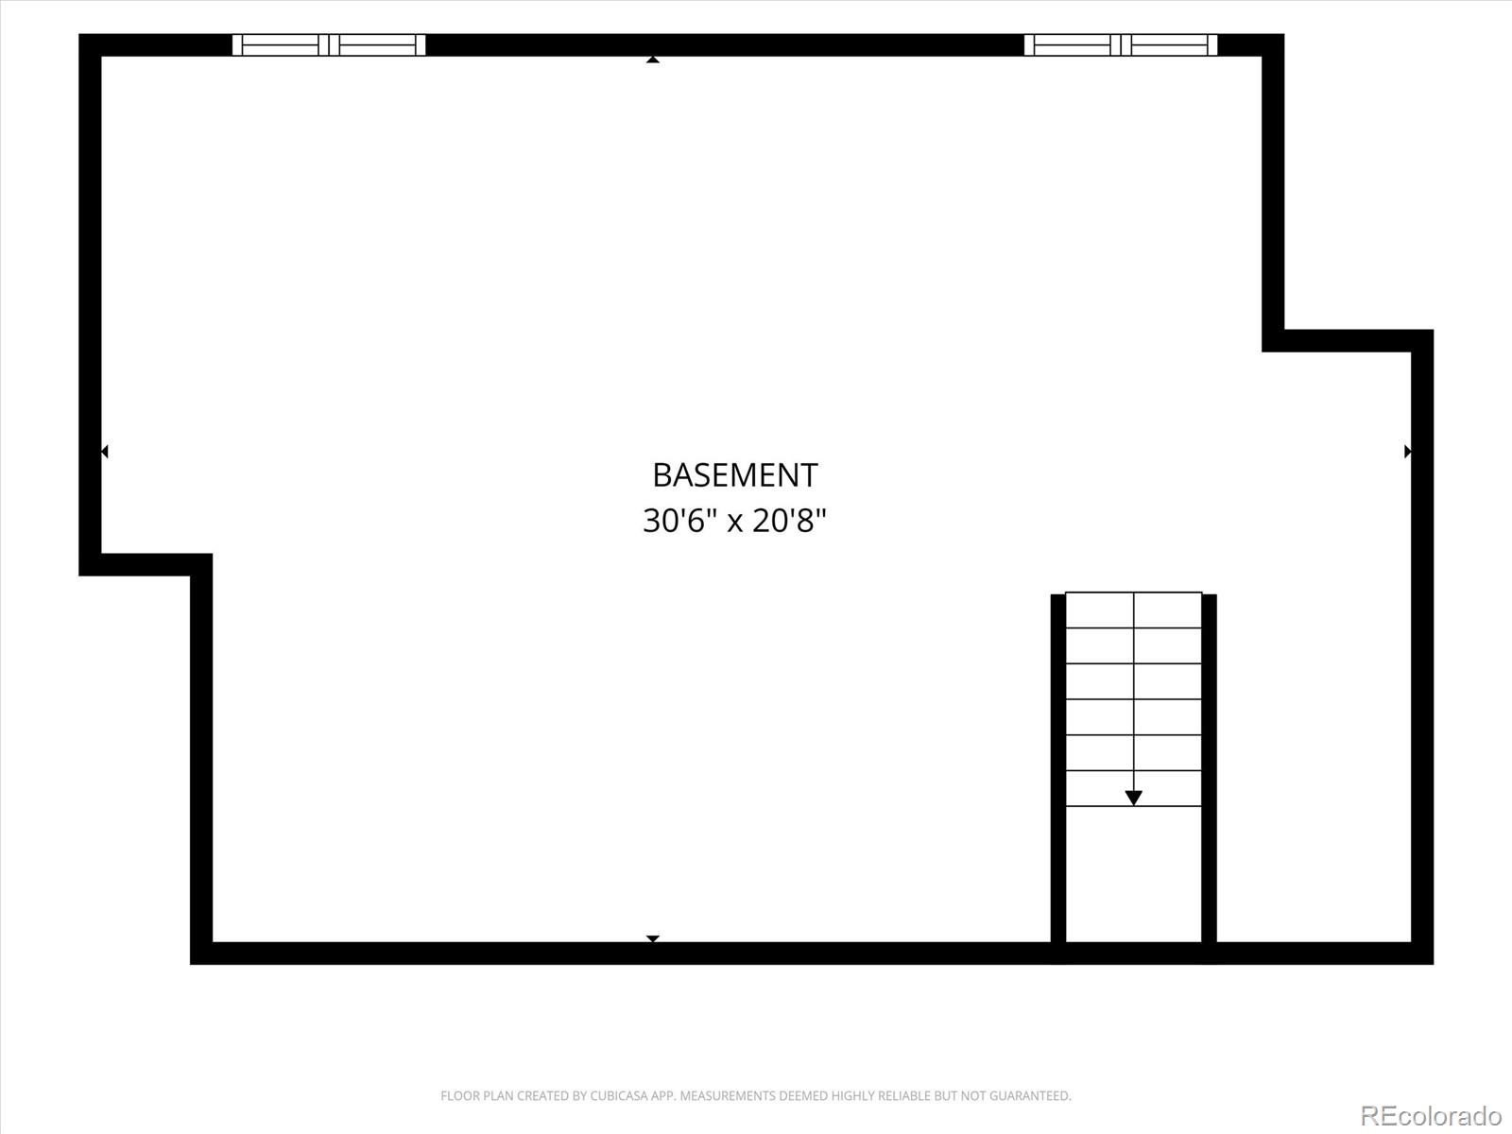
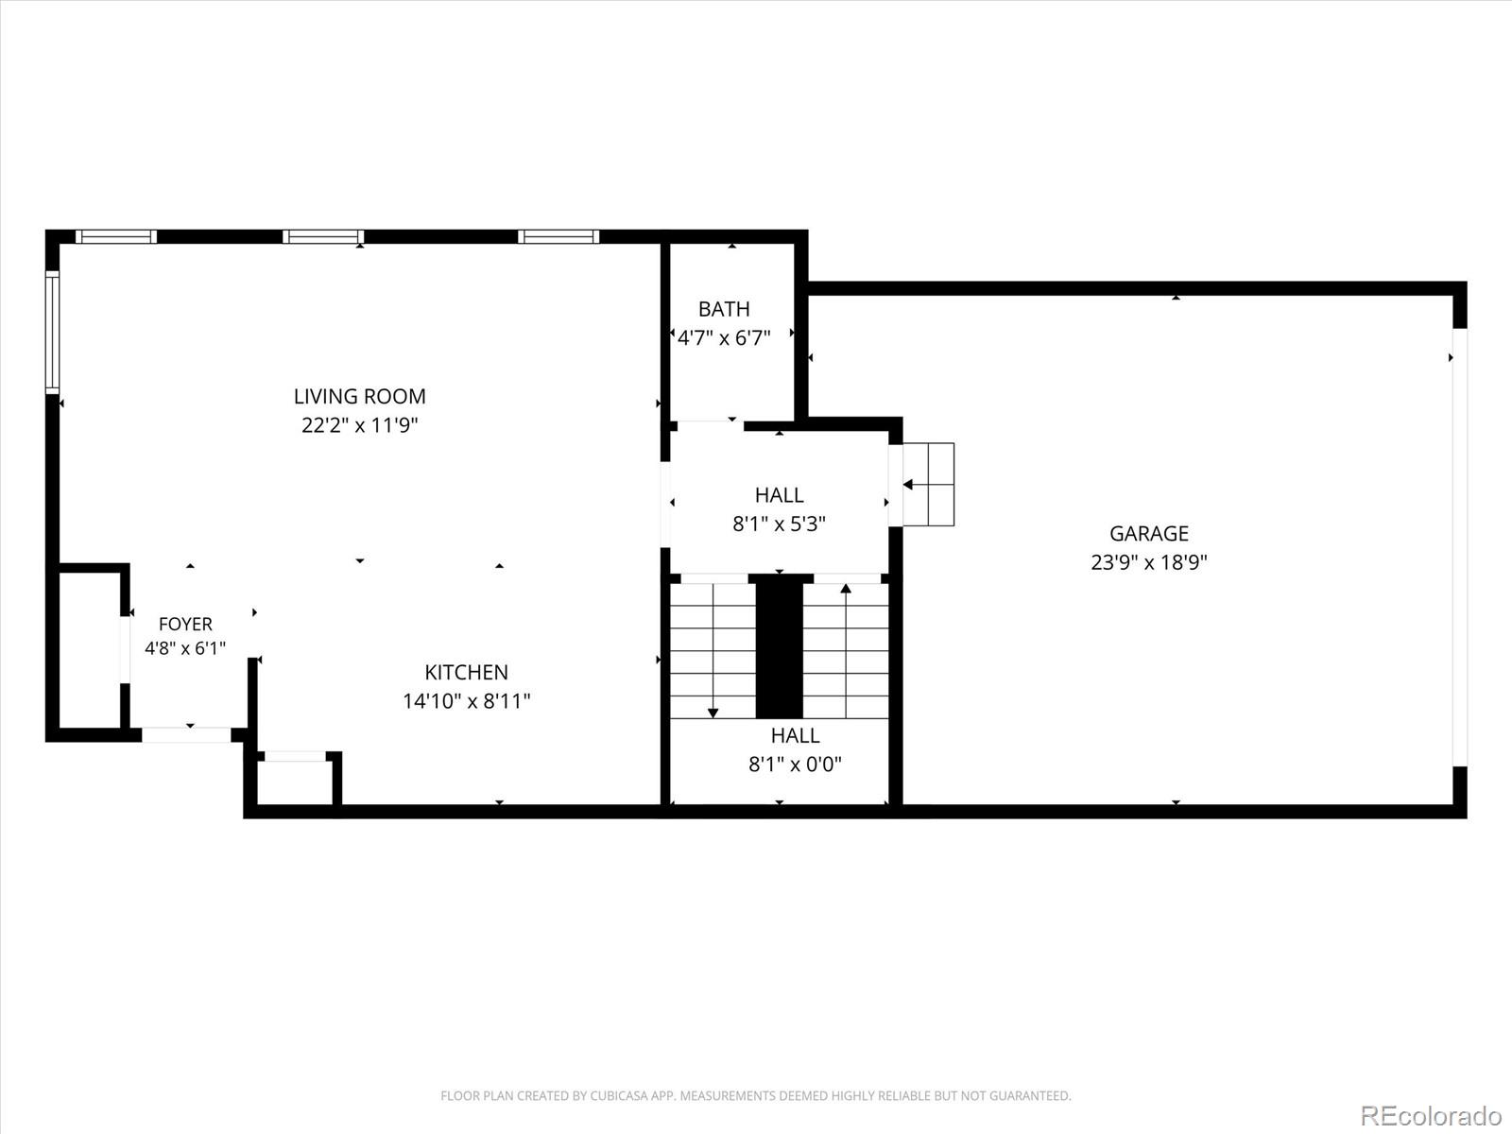
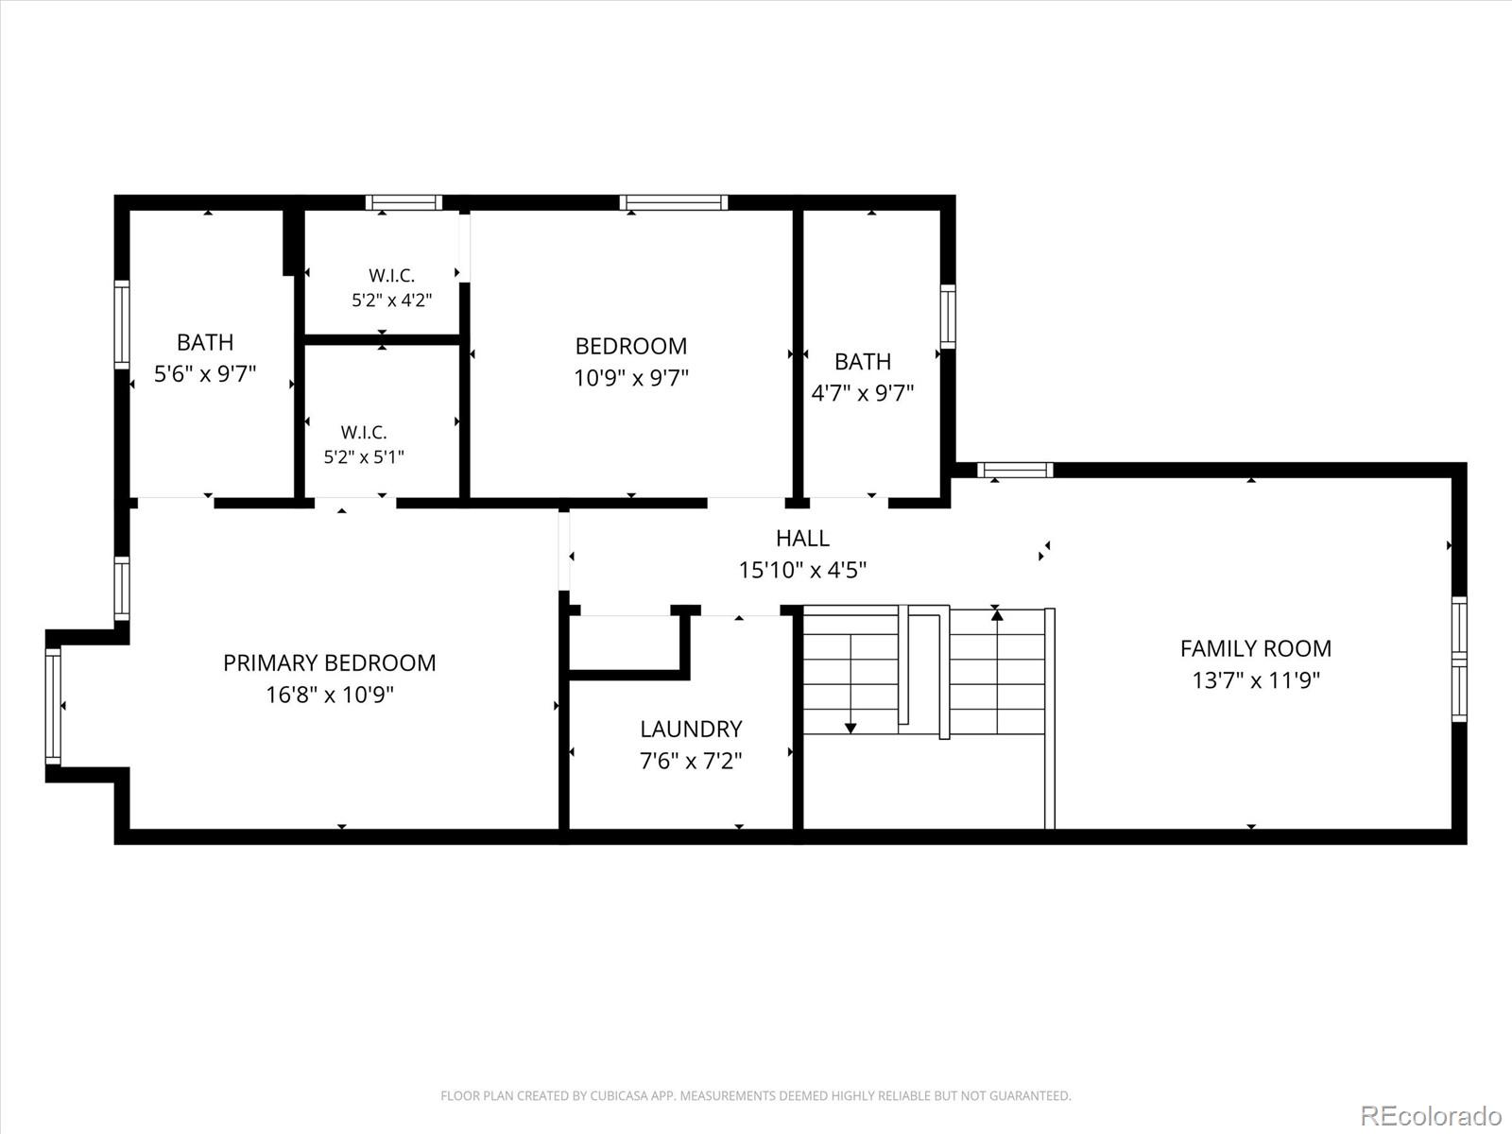
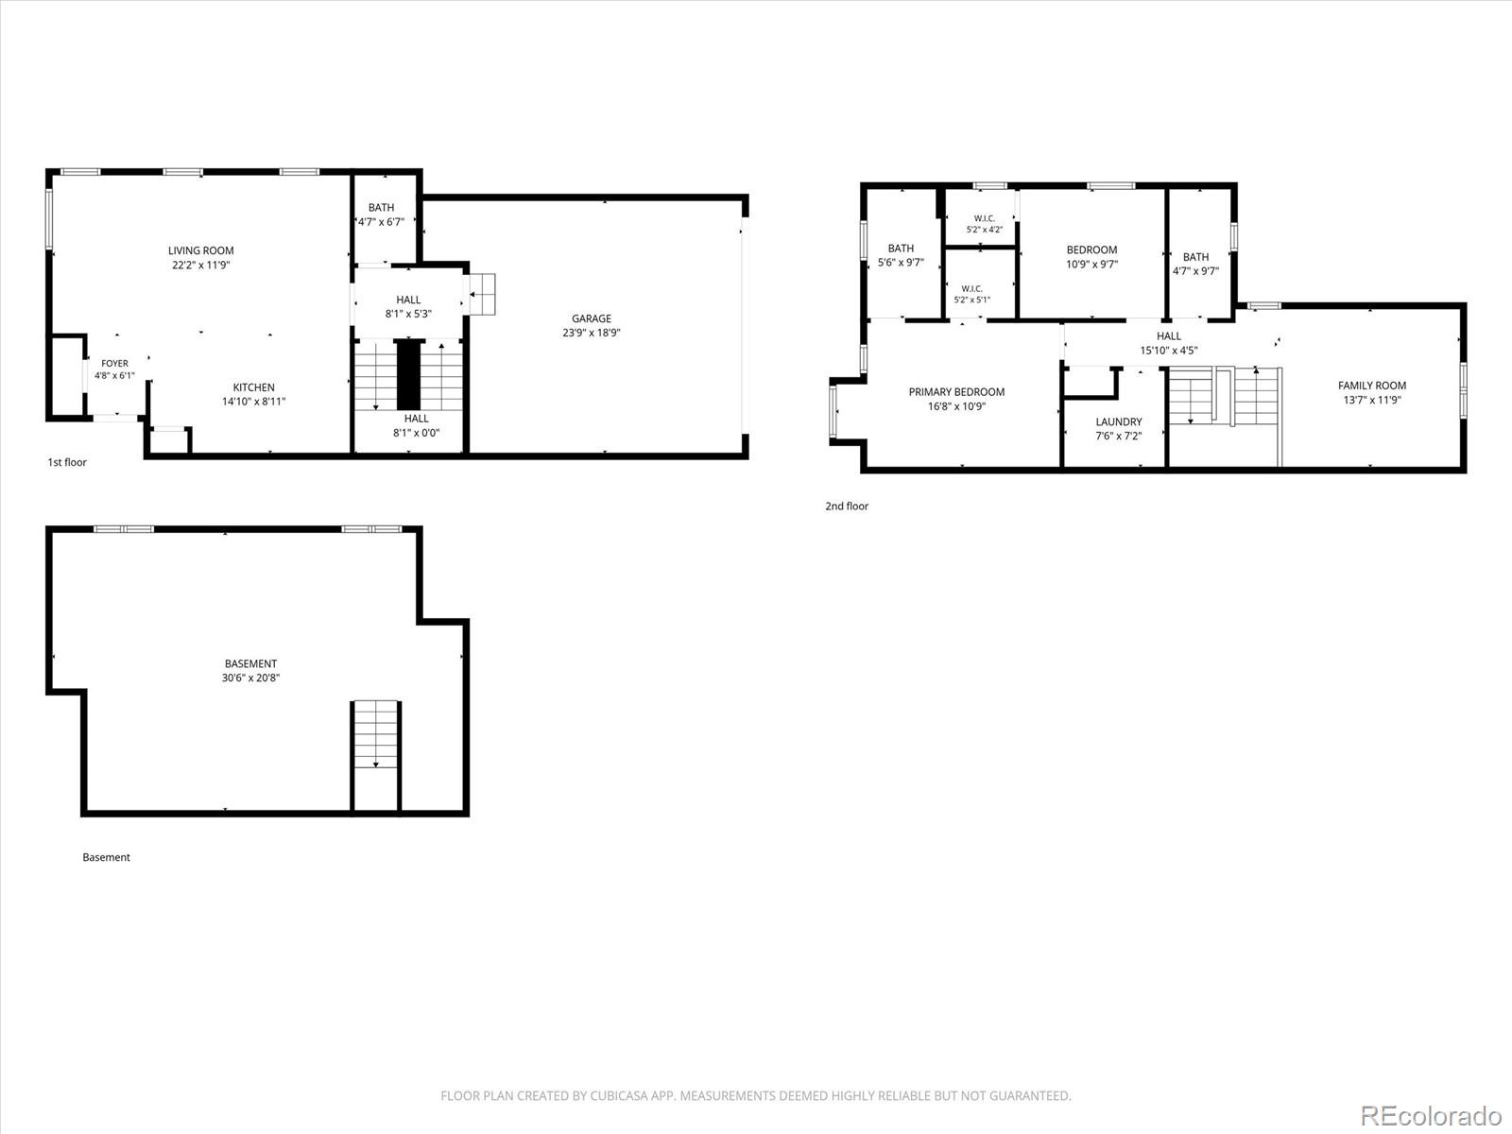
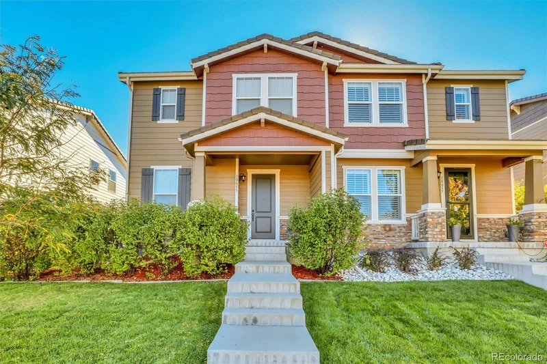
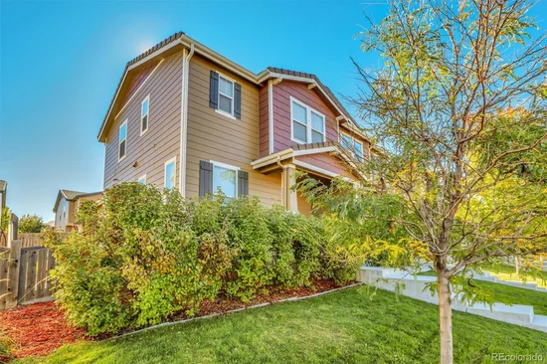
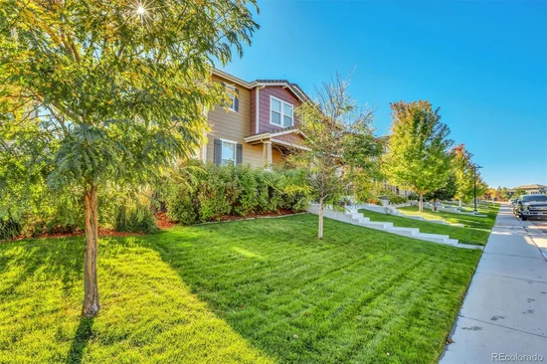
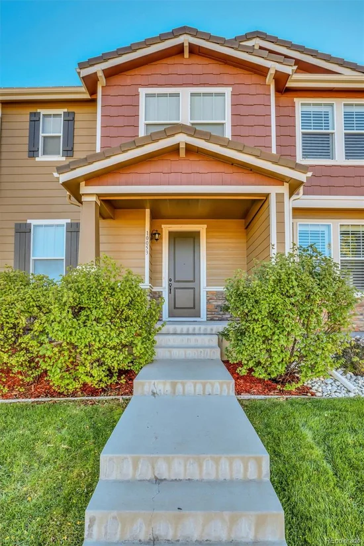
Welcome to this inviting townhome in the sought after community of Meridian! This home blends comfort, flexibility, and outdoor living that you just can't beat. Built in 2015, the main floor open layout offers a combined kitchen, living and dining space for everyday flow or ease to entertaining. The kitchen's island is spacious and provides prep space as well as seating. The pantry and cabinetry provide plenty of storage space. Upstairs, a spacious loft adds versatility, perfect for a home office, playroom, or cozy retreat. Also featured on the upper level are the Primary suite, laundry, second bedroom and full bath. The spacious Primary suite incorporates a walk-in closet, as well as, a bath with ample counter space and shower seating. A laundry room is conveniently located near the bedrooms. The second bedroom gets great light and is fitted with a nicely sized walk-in closet. An unfinished basement provides a blank canvas for future expansion, whether you envision a home gym, media room, or additional living space. It features egress windows and rough-in plumbing. Step outside to a fully fenced sideyard with plenty of room for pets or play. The newly built deck creates an ideal space for grilling and entertaining, while the covered front porch invites you to unwind and take in the surroundings. With its west-facing orientation, this home captures stunning mountain views and sunsets, adding a special touch to your lifestyle. Call for your private showing today!

Property Highlights

Property Type
Residential
Property Sub Type
Townhouse
Bedrooms
2
Total Bathrooms
3
Living Area
1,498
Price / Sqft
$334
Acres
0.07
Year Built
2015
Condition
Updated/Remodeled
Cumulative Days on Market
1

Location

City/Township
Parker
Direction Faces
Southeast
View
City, Mountain(s)
Subdivision
Meridian Village
County
Douglas

Property Details

Price
$500,000
Condition
Updated/Remodeled
Property Type
Residential
Property Sub Type
Townhouse

Building

Structure Type
Townhouse
Levels
Two
Total Area
2,148

Community

Local Schools

Elementary School
Prairie Crossing
Middle School
Sierra
High School
Chaparral
School District
Douglas RE-1

Interior Features

Bedrooms and Bathrooms

Total Bathrooms
3
Bathrooms on Main Level
1
Full Bathrooms
1
1/2 Bathrooms
1
3/4 Bathrooms
1
Bedrooms
2

Rooms and Basement

Has Basement
Yes
Basement Features
Bath/Stubbed, Interior Entry, Unfinished

Area and Spaces

Living Area
1,498
Above Grade Finished Area
1,498
Number of Units
2

Appliances

Appliances
Dishwasher, Disposal, Dryer, Microwave, Oven, Washer

Interior Features

Interior Features
Built-in Features, Ceiling Fan(s), Entrance Foyer, Granite Counters, High Ceilings, High Speed Internet, Kitchen Island, Open Floorplan, Pantry, Primary Suite, Smoke Free, Walk-In Closet(s)
Flooring
Carpet, Tile, Wood
Laundry Features
In Unit
Window Features
Double Pane Windows
Security Features
Carbon Monoxide Detector(s), Smoke Detector(s)
Entry Level
1
Entry Location
Ground

Heating and Cooling

Heating Features
Forced Air

Building Details

Construction

Year Built
2015
Property Attached
Yes
Common Walls
1 Common Wall

Materials

Construction Materials
Frame, Stone, Wood Siding
Roof
Composition

Terms

Terms

Ownership
Individual
Exclusions
Sellers Personal Property
Special Conditions
None
Special Terms
Cash, Conventional, FHA, VA Loan
Cumulative Days on Market
1

Taxes

Tax

Tax (Annual)
$4,119

HOA

Has HOA
Yes
Association Fee
$135 /mo
Association Fee2
60.00 /qtr
Association Ammenities
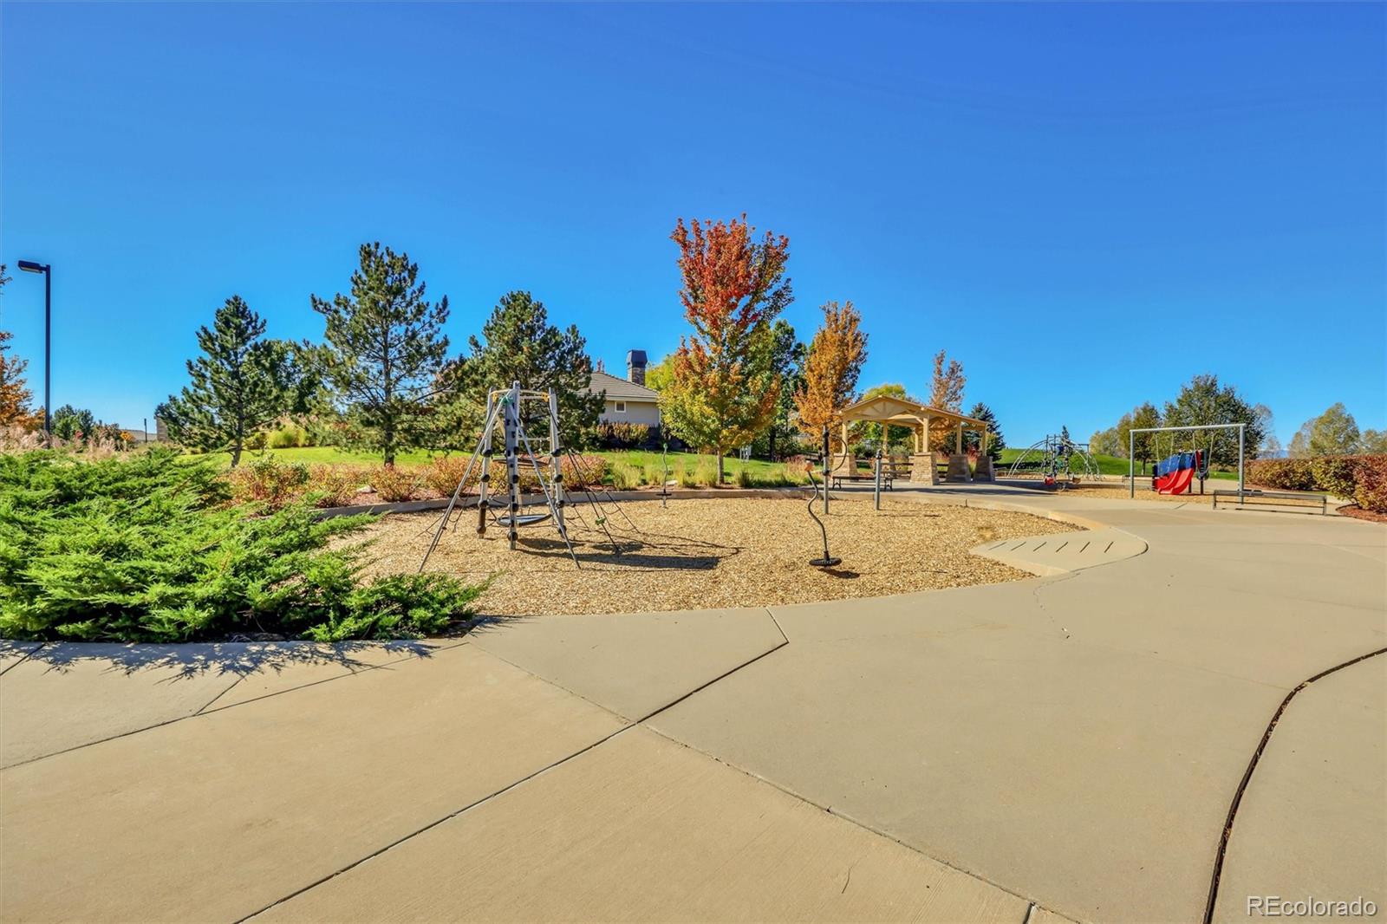
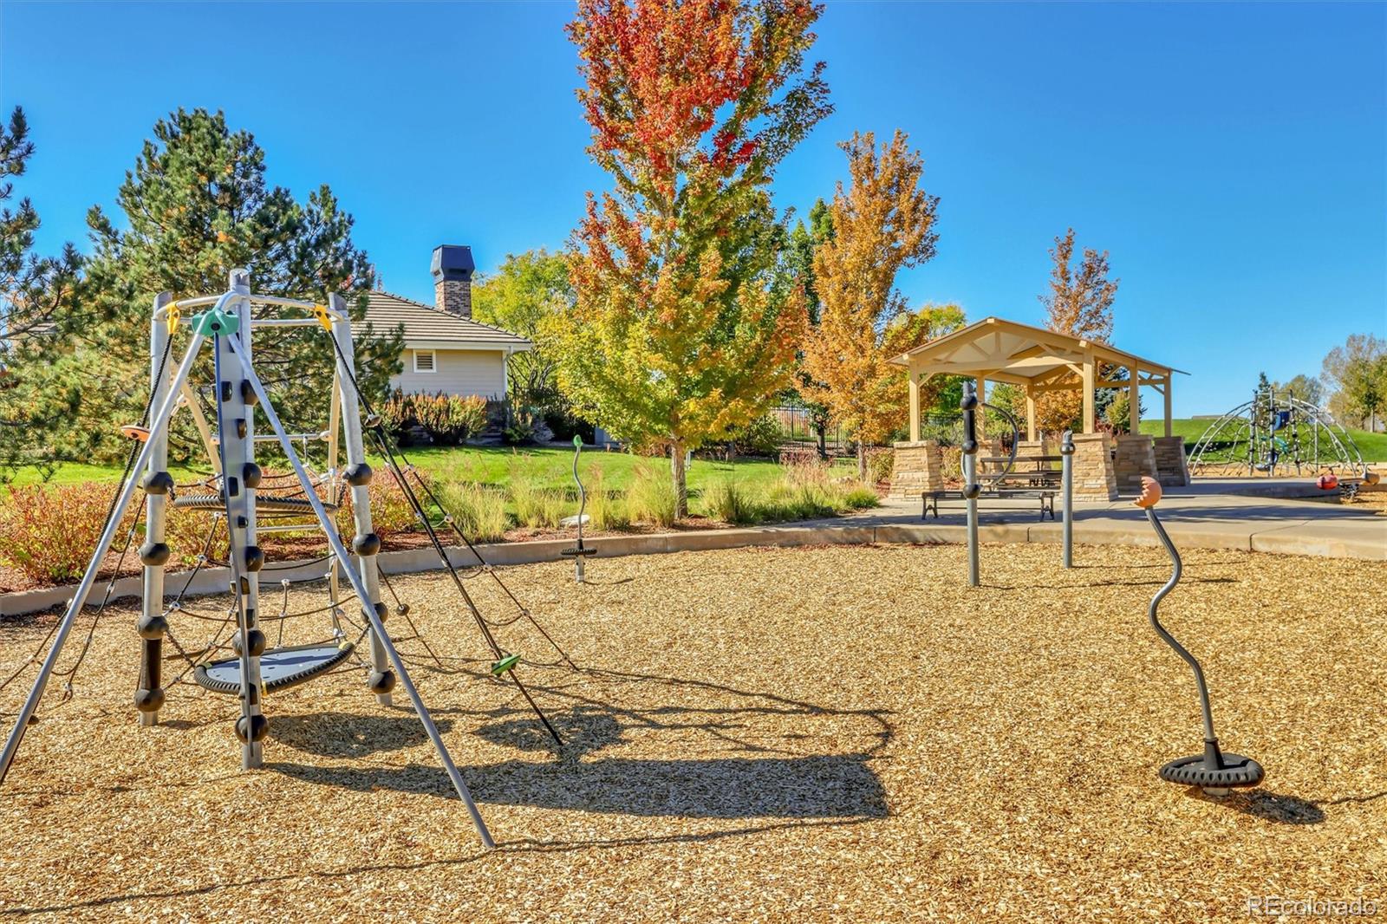
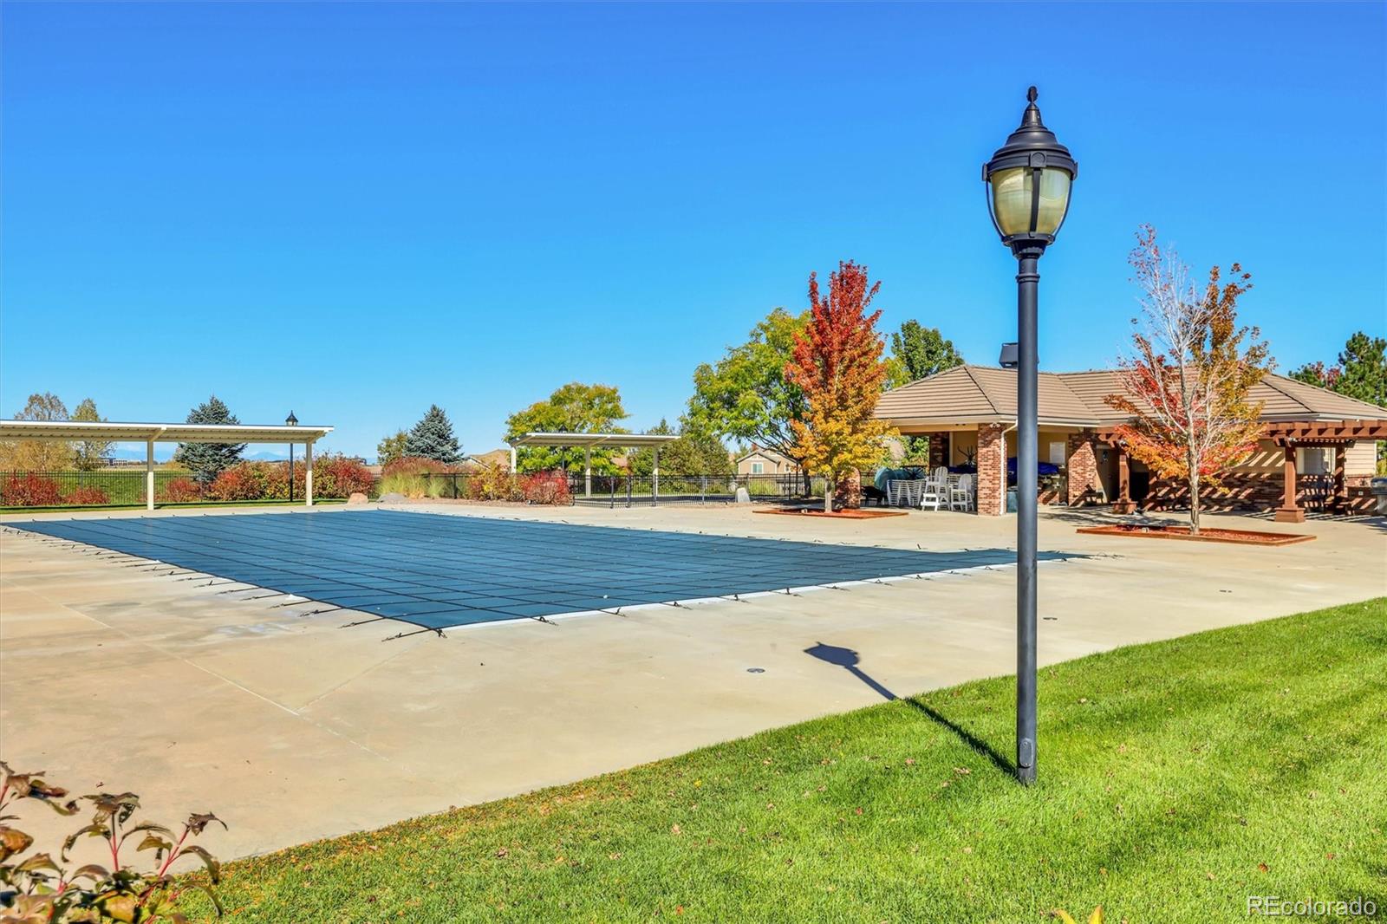
Park, Playground, Pool, Trail(s)
Association Fee Includes
Reserves, Maintenance Grounds, Recycling, Snow Removal, Trash

Heating, Cooling & Utilities

Cooling Features
Central Air

Utilities

Utilities
Cable Available, Electricity Connected, Internet Access (Wired), Phone Available
Sewer
Public Sewer
Water Source
Public

Lot

Acres
0.07
Lot Size
3,049
Lot Size Area Sq Ft
3,049
Lot Features
Landscaped, Master Planned
Road Surface
Paved
Road Frontage
Public

Exterior Features

Exterior Features
Lighting, Private Yard, Rain Gutters
Patio And Porch Features
Covered, Front Porch, Patio
Fencing
Full

Parking

Total Parking Spaces
2
Garage Capacity
2
Parking Features
Concrete, Lighted
Listed by Berkshire Hathaway HomeServices Colorado, LLC - Highlands Ranch Real Estat, team@soldbysimmons.com, 303-289-7009
Listing Data last updated 10/23/2026 09:20 am
Get a Link to this Property: Copy To Clipboard
QR Code link to this property

Phone:
Connect with:

Payment Calculator

per month. fixed. % interest.
$
%
$
%
Principal & Interest
+ Home Insurance
+ Property Tax
+ HOA Fees
per month
Total interest paid over s will be:
All estimates and provided for informational purposes only. Actual amounts may vary. The output of the tool is not a loan offer or solicitation, nor is it financial or legal advice. Information, rates, programs and loan scenarios shown are for example only as of 23-Oct-2026 and are subject to change without notice. Interest rates provided by the St. Louis Federal Reserve Economic Data (FRED). All products are subject to credit and property approval. Not all products are available in all states or for all loan amounts. Other restrictions and limitations apply. Contact your preferred lender for the pricing associated with your specific transaction. Calculations are generated by Open Source mortgage calculation software tools using common mathematical formulas. All calculations should be independently verified.
Get Walk Score Content

Property History

Today
Property information last updated
Today
Status Active. This is the date the listing was placed on market.
Cumulative Days on Market: 1 day (includes prior listings) · Currently listed since October 22, 2026. Data provided by the MLS.

Similar Properties

let's Have a Conversation!

Send me your contact information and I will reach out to you as soon as I can.

Can’t Wait? Call or Text Nathan at
303-564-4055.