Start of property details

Share this property:
545 Estes Street
Lakewood, CO 80226
6 days ago NEW · Active
$675,000
$317 / Sqft
3
Beds
2
Baths
1
Garage
2,126
Sqft
0.23
Acres
MLS# 1595584
Cumulative Days on Market: 7 · Includes prior listings · Currently listed since 10/16/26 · Data provided by the MLS.

Property Description

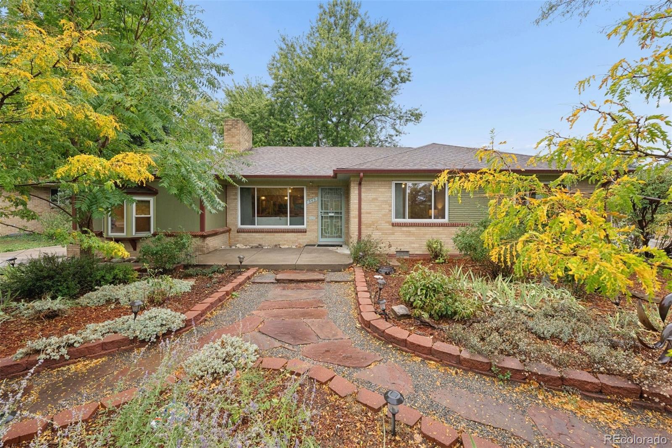
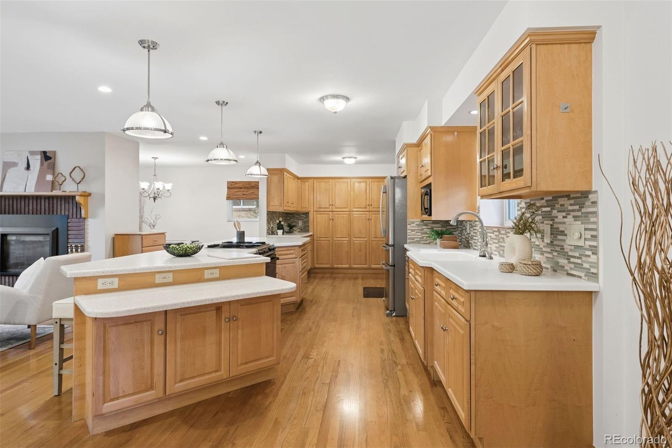
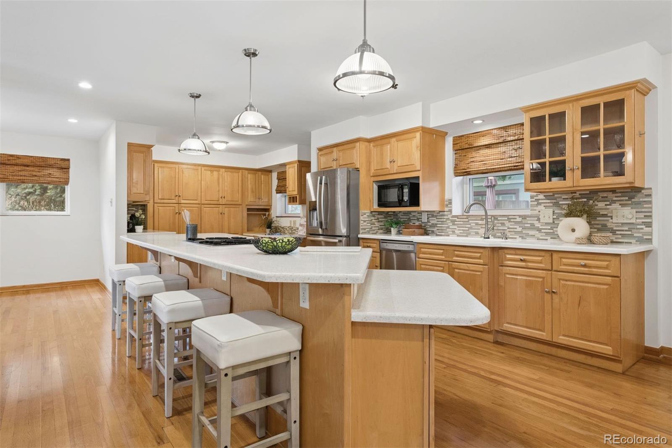
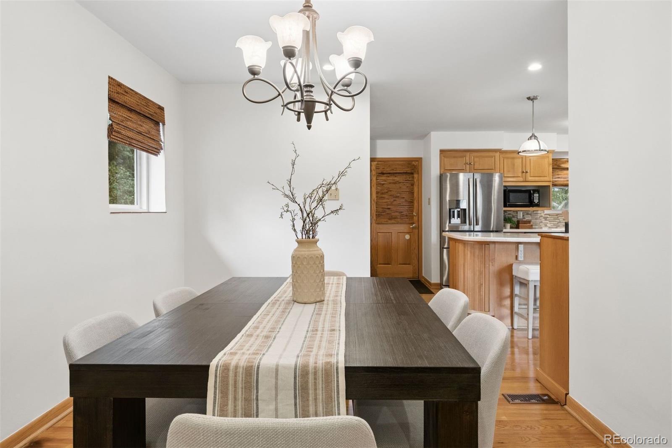
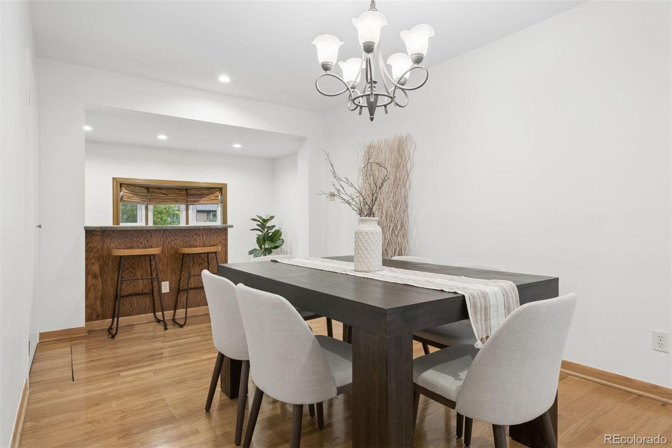
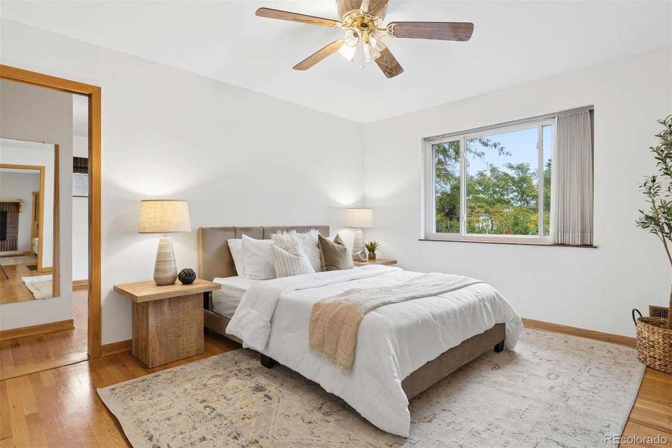
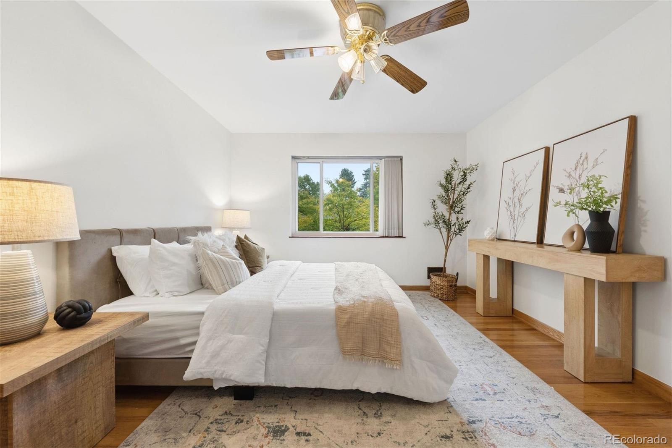
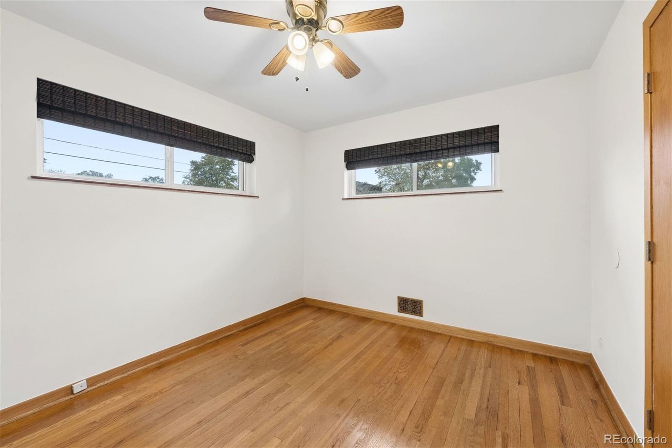
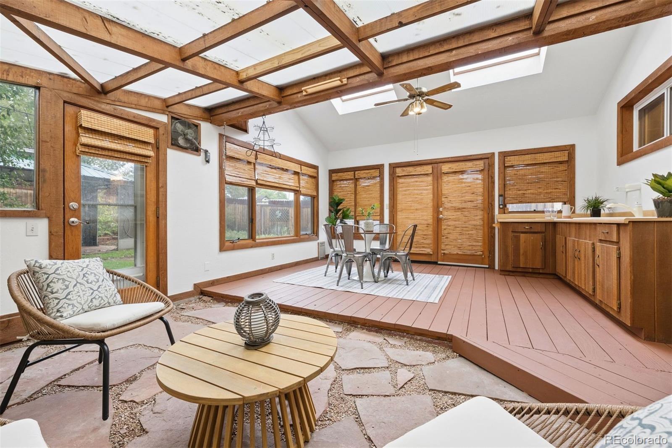
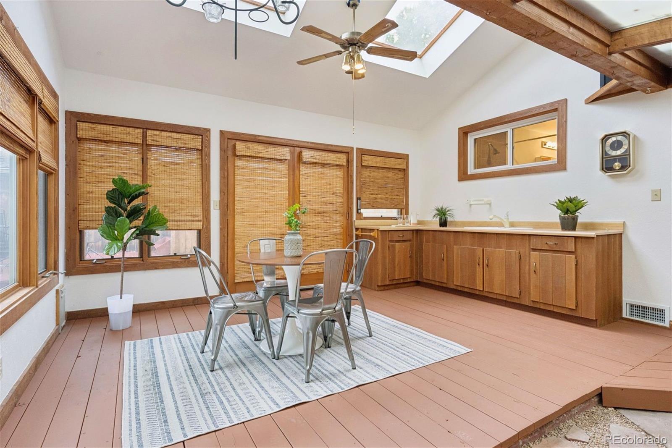
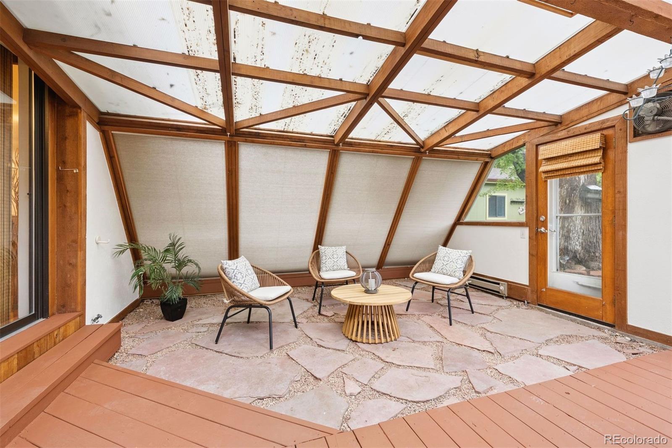
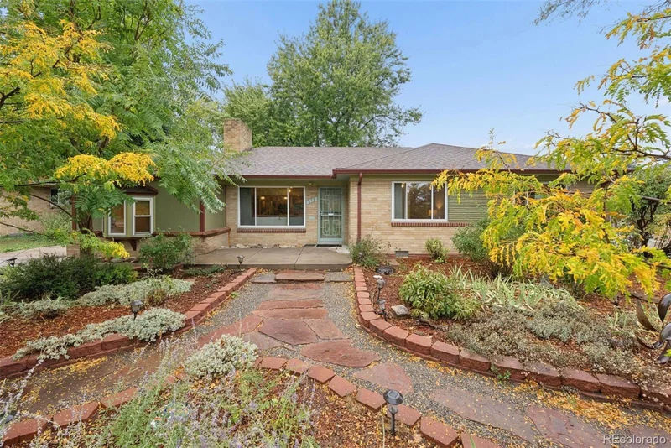
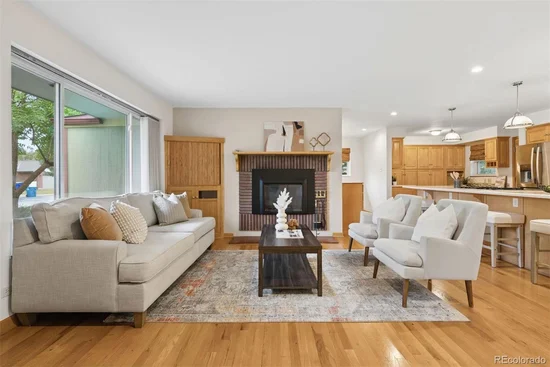
Welcome to 545 Estes Street, a bright, charming ranch-style home in an established Lakewood neighborhood. This 2, 126 sq ft home features a stunning bonus sunroom and an open layout made for entertaining.

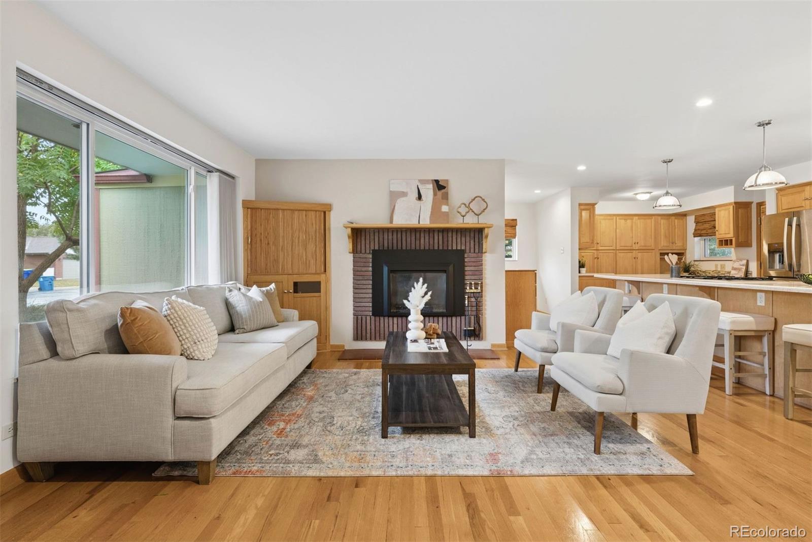
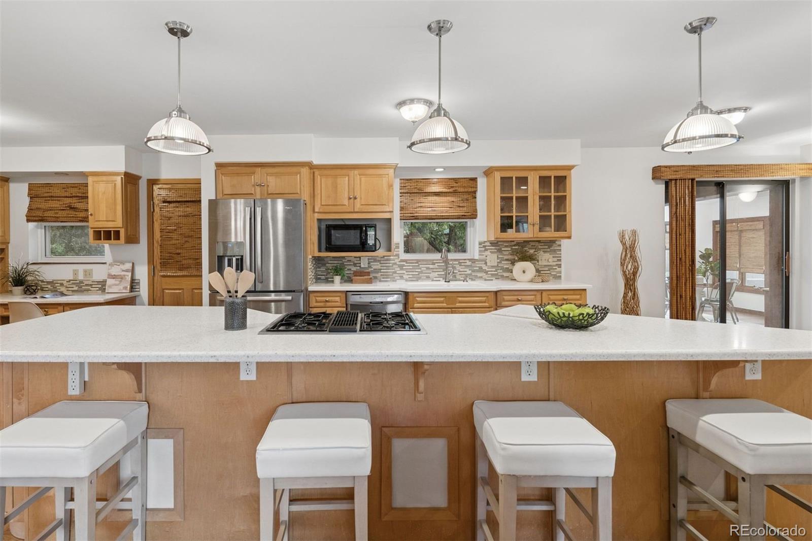
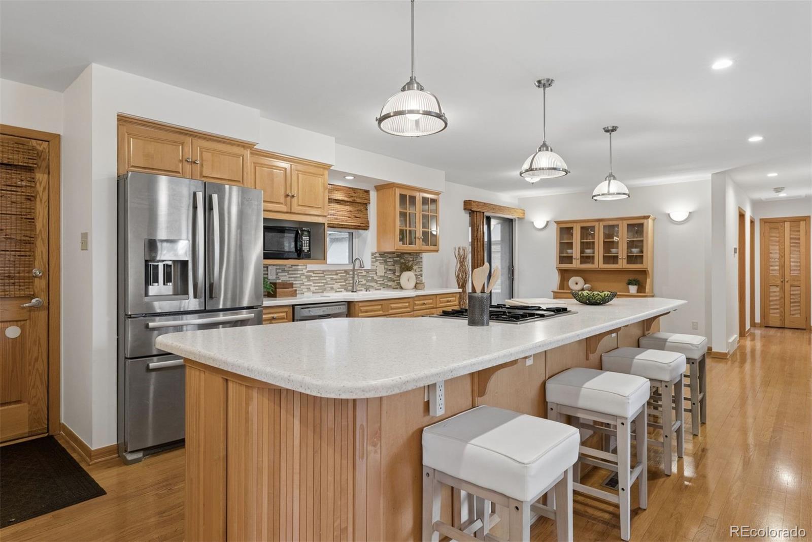
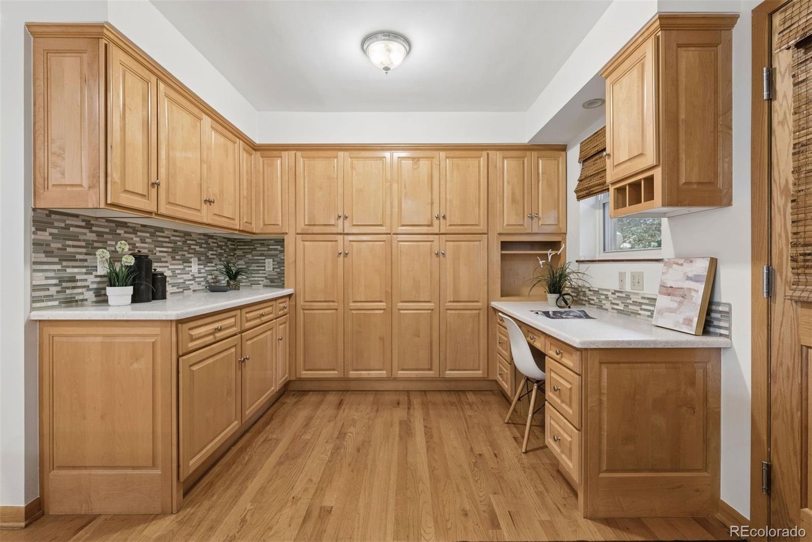
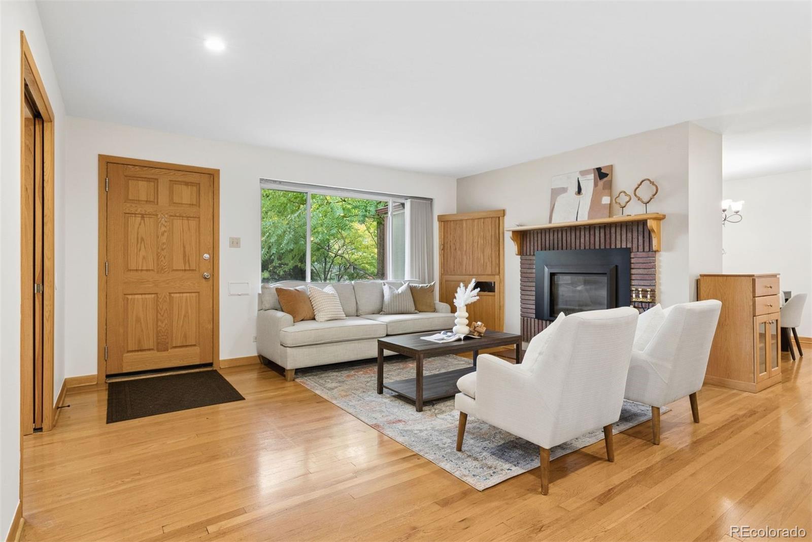
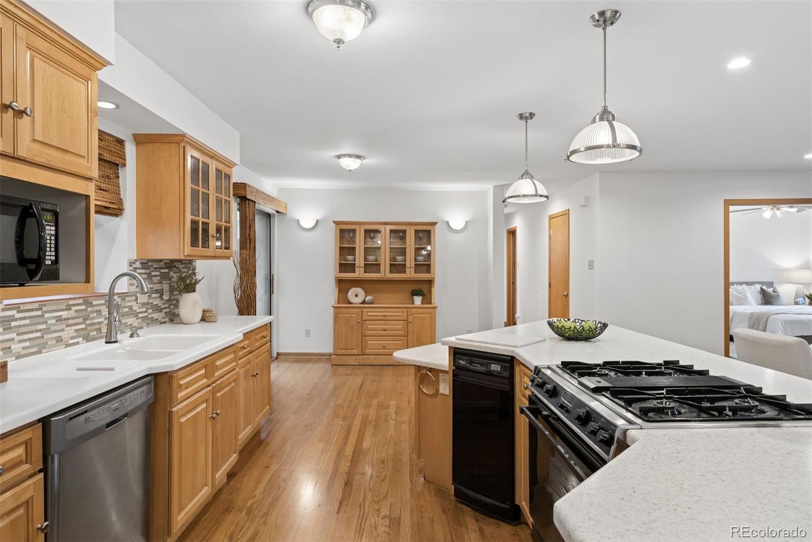
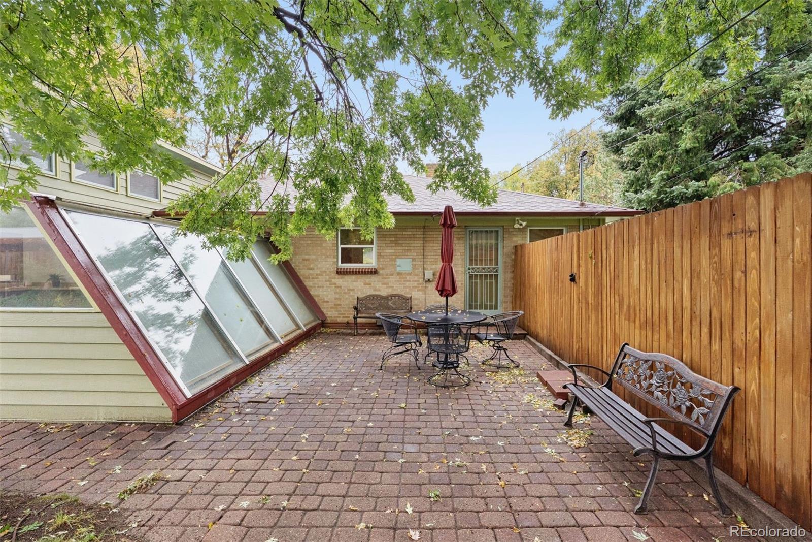
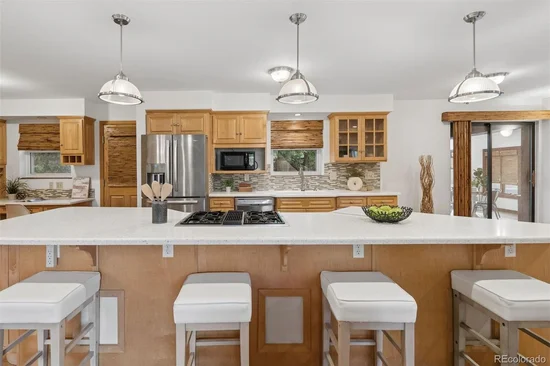
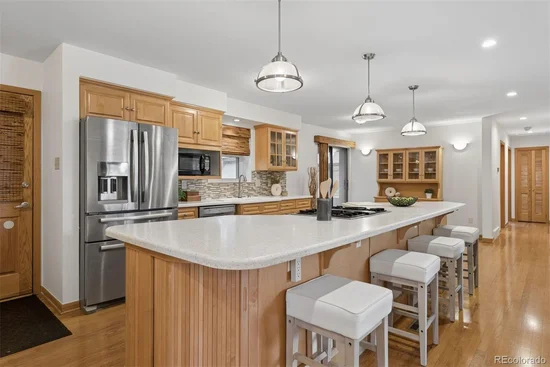
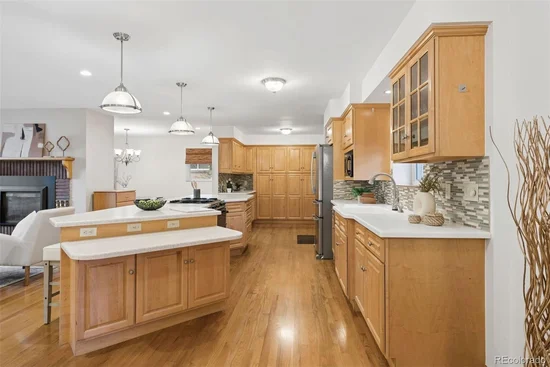
The spacious kitchen has a large Premium Corian island that flows into the living room and updated addition, creating a versatile space for gatherings, casual meals, or evenings by the fireplace. Just off the kitchen, the sun-filled sunroom is ideal for morning coffee, reading, or year-round gardening.

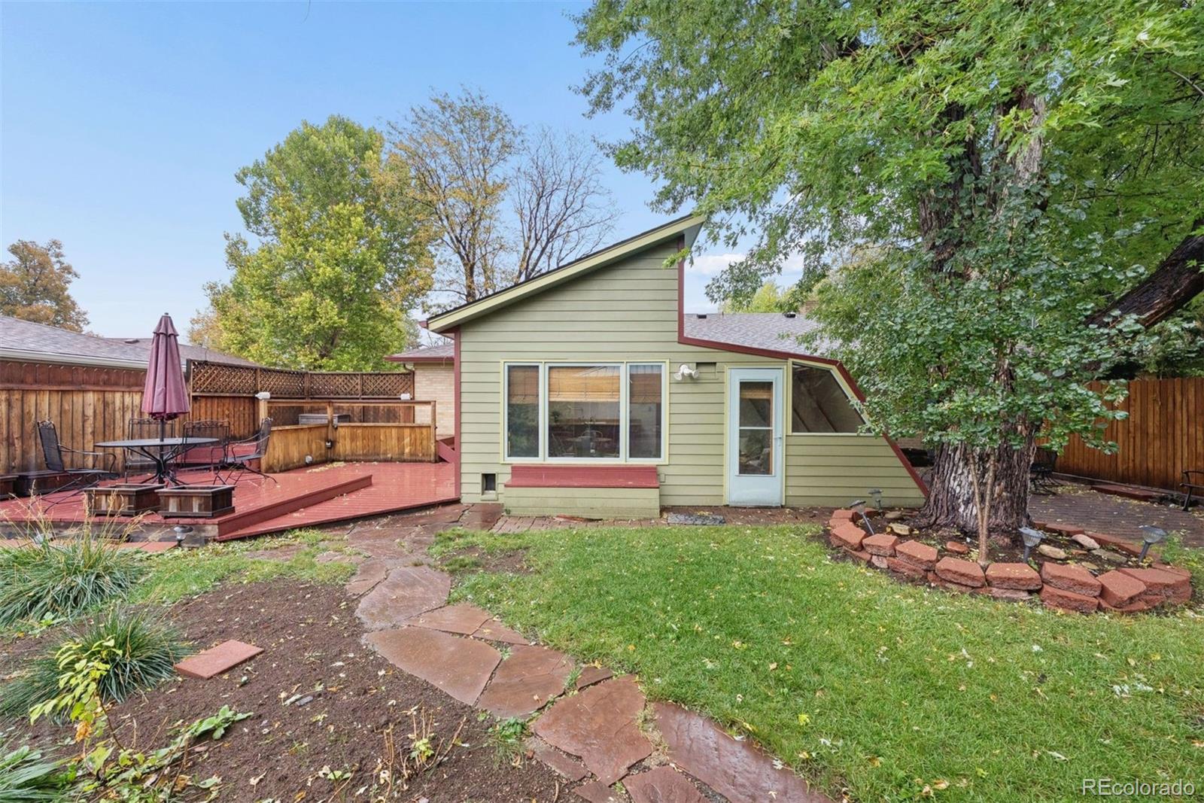
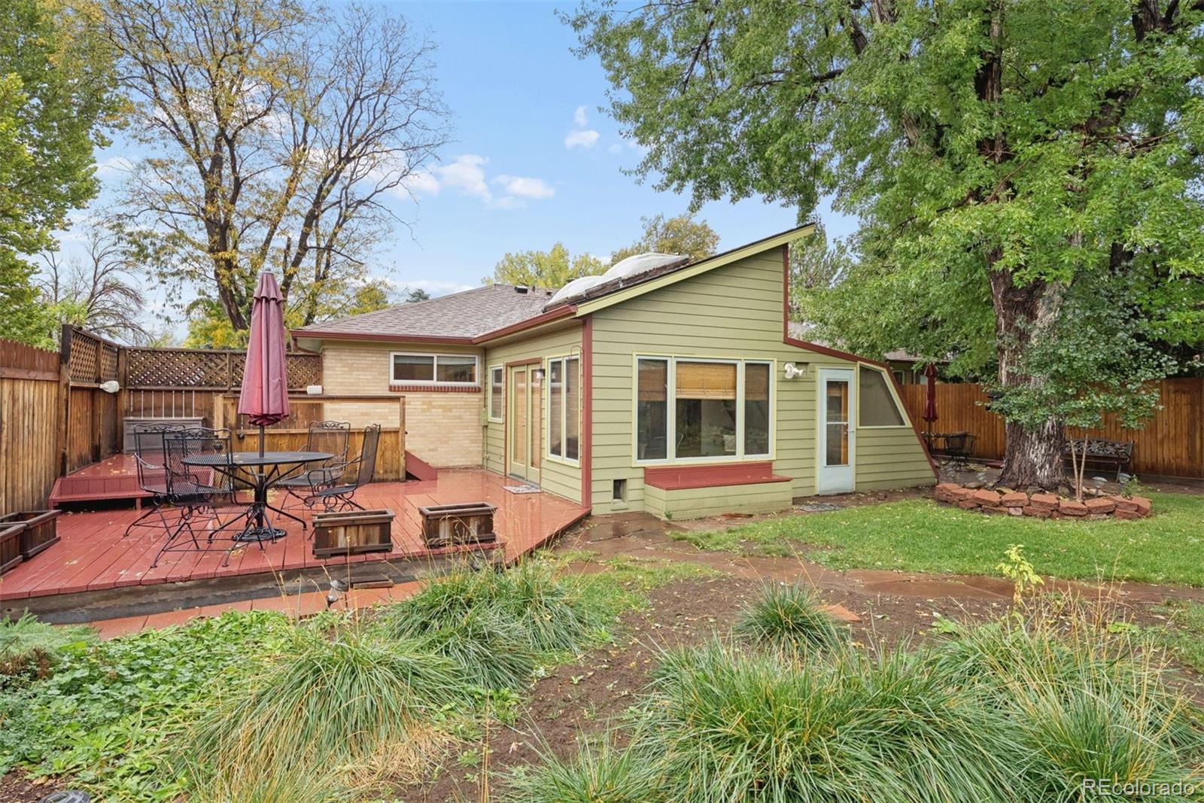
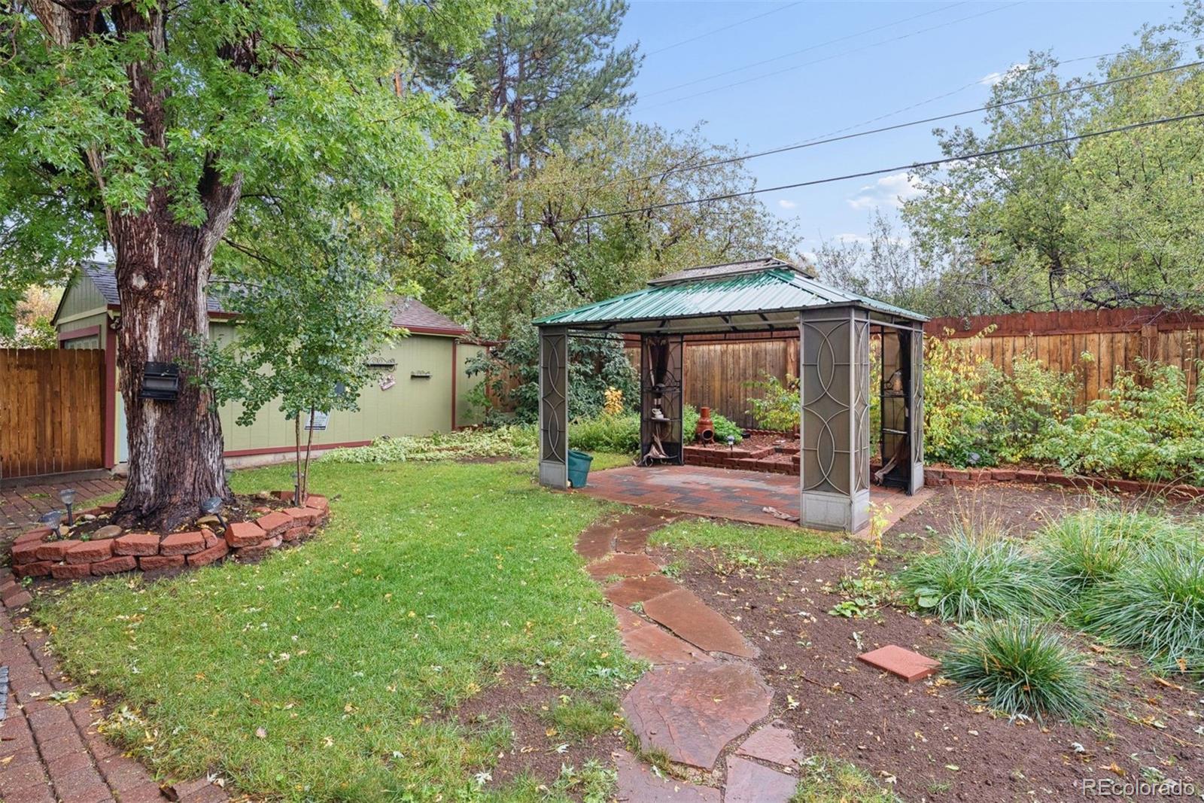
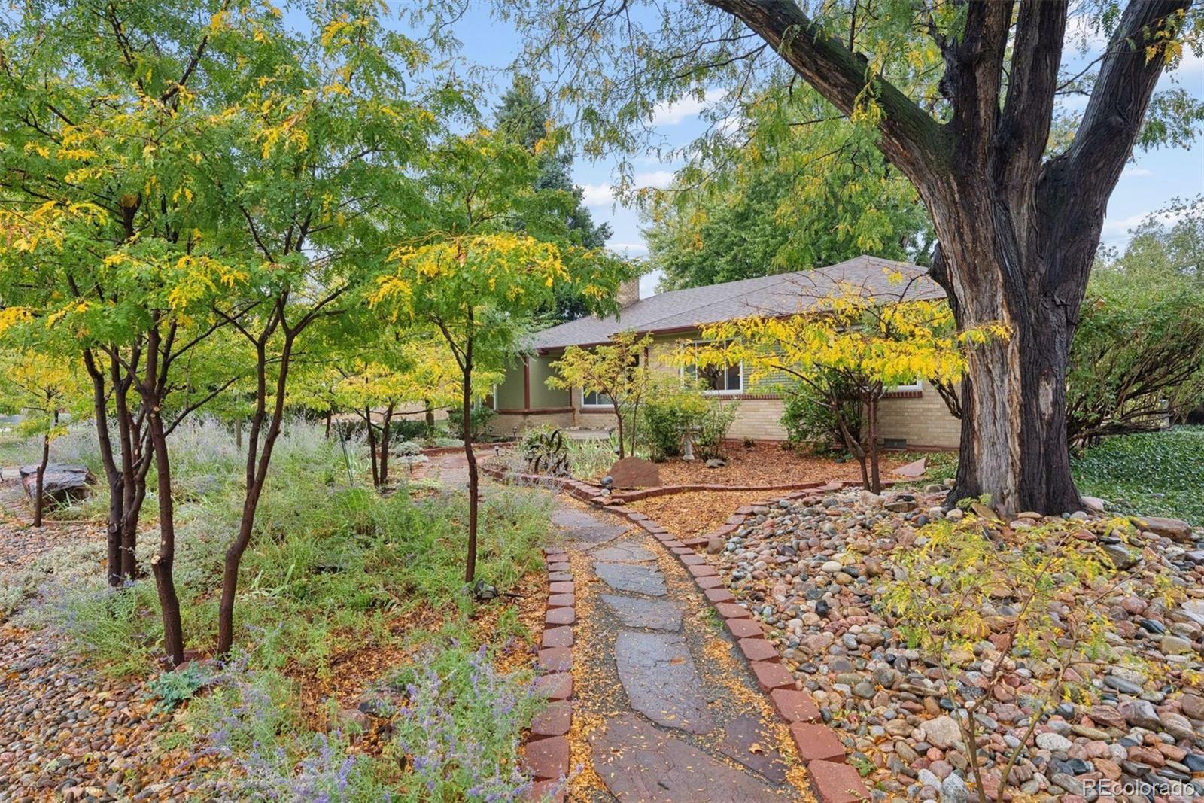
Outside, the grounds are a standout. Multiple paths lead from Little Lapine's Lending Library, hand-painted to match the fresh exterior paint, through a beautiful front garden unlike the usual lawns on the block. The lawn is seeded with drought-resistant clover that pairs well with the grass, and the pollinator garden attracts many species of pollinators, plus songbirds, squirrels, and rabbits. A permitted well provides outdoor watering. The fully fenced backyard offers a private gazebo and an expansive deck for hosting or relaxing in the sun.

Central air and a newer forced-air HVAC system provide year-round comfort.

Enjoy a friendly neighborhood just a 5-minute walk to Meadowlark Park and the Meadowlark shopping center, with Belmar Park within walking distance. Green Mountain Park, Bear Creek Lake Park, and the foothills are minutes away, and downtown Denver and mountain access are about 10 minutes out.

Bright interiors, flexible spaces, and a backyard that invites time outdoors. See Documents for Floorplans

Property qualifies for a 7 / 1 Conventional ARM that is up to 1 to 1.5% below fixed rates. Call Listing agent for details.

Property Highlights

Property Type
Residential
Property Sub Type
Single Family Residence
Bedrooms
3
Total Bathrooms
2
Living Area
2,126
Price / Sqft
$317
Acres
0.23
Year Built
1954
Cumulative Days on Market
7

Location

City/Township
Lakewood
Subdivision
Meadowlark Hills
County
Jefferson

Property Details

Price
$675,000
Property Type
Residential
Property Sub Type
Single Family Residence

Building

Structure Type
House
Levels
One
Total Area
2,126

Community

Local Schools

Elementary School
South Lakewood
Middle School
Creighton
High School
Lakewood
School District
Jefferson County R-1

Interior Features

Bedrooms and Bathrooms

Total Bathrooms
2
Bathrooms on Main Level
2
Full Bathrooms
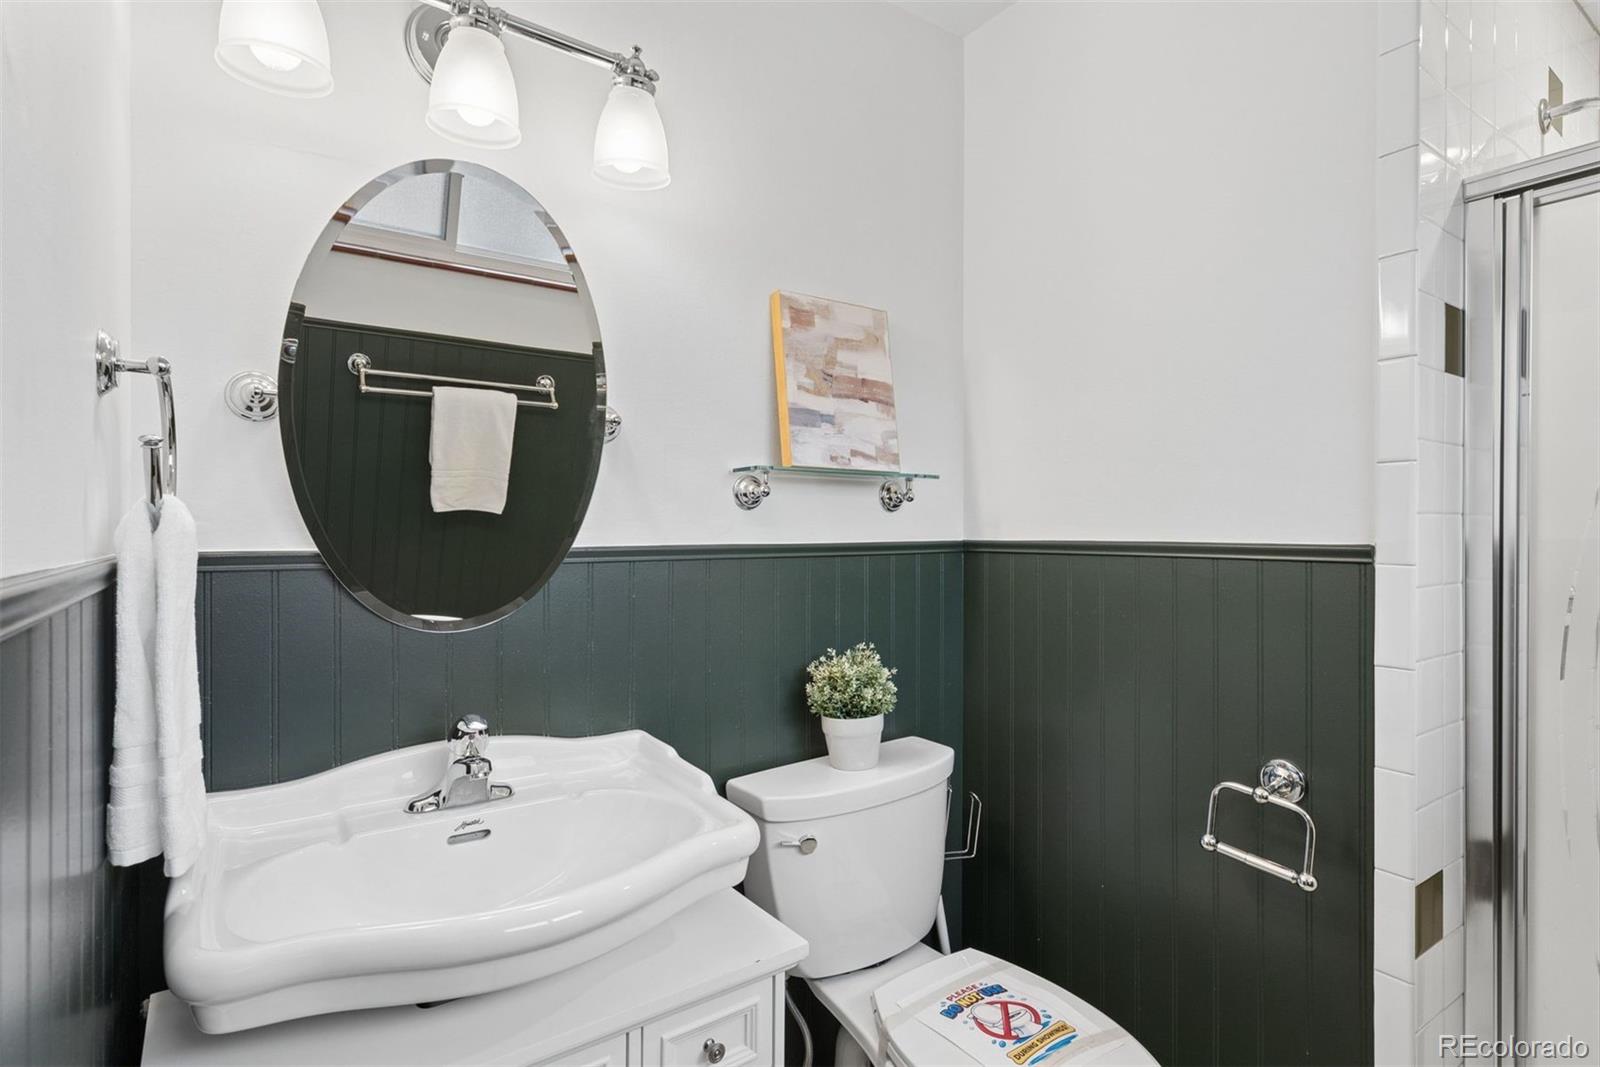
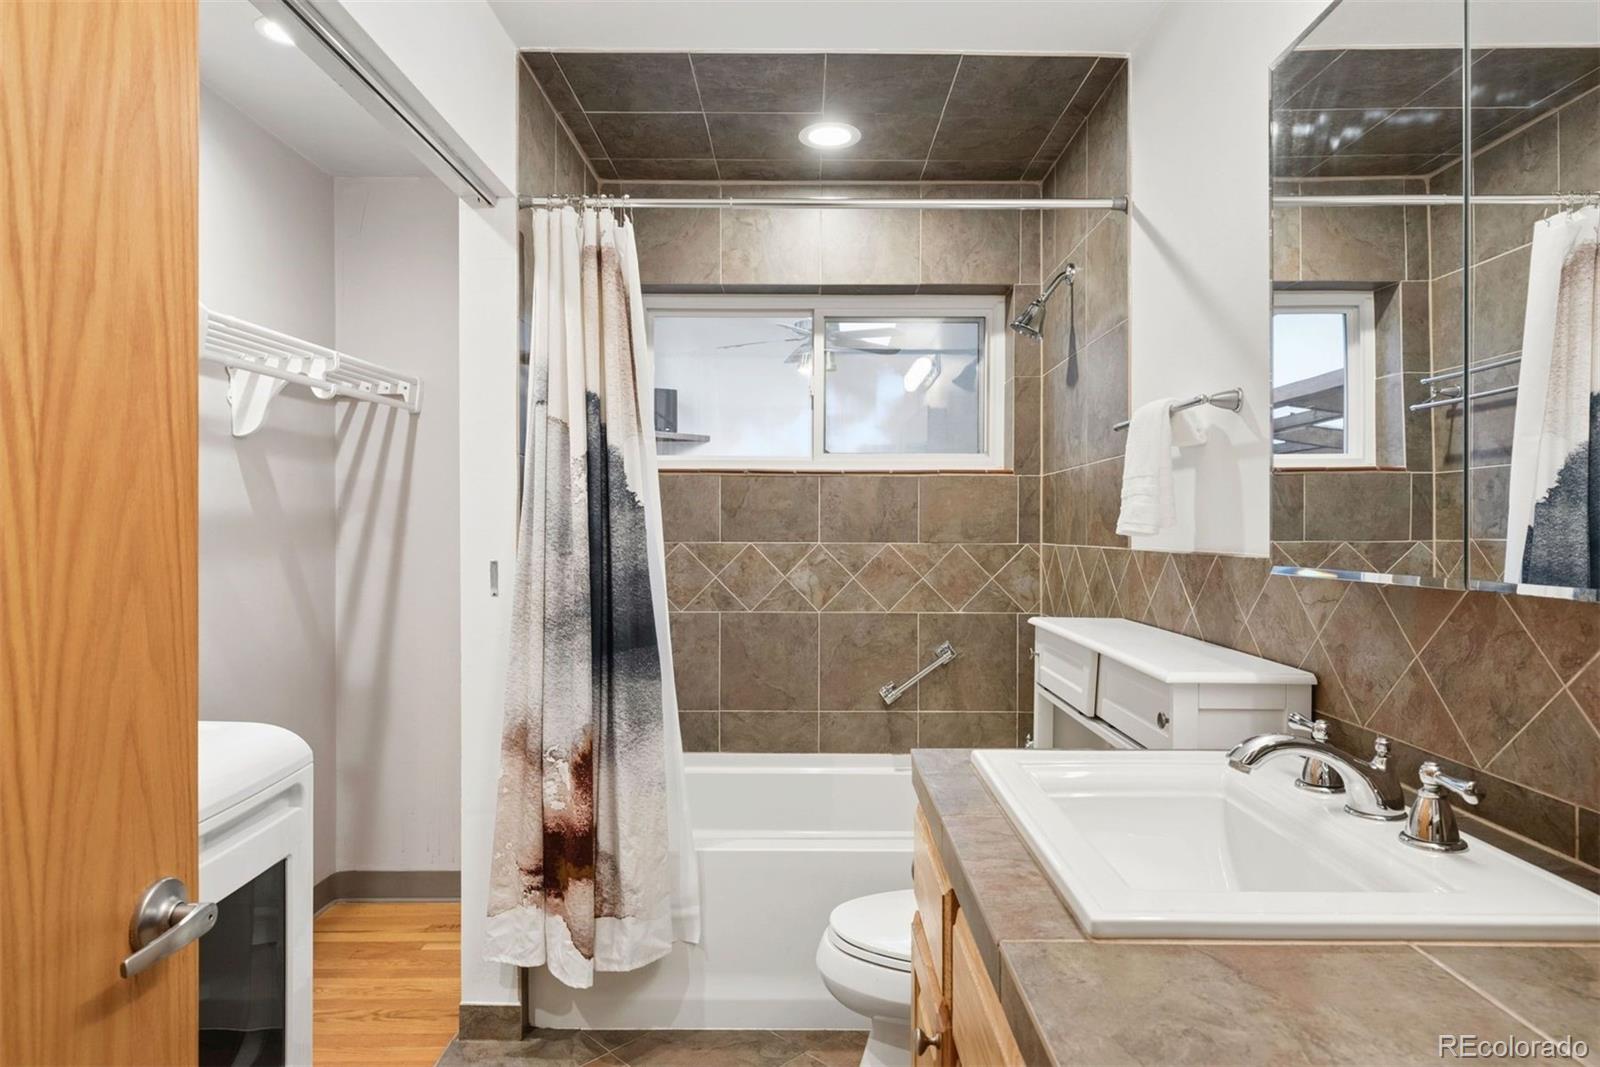
1
3/4 Bathrooms
1
Bedrooms
3
Bedrooms on Main Level
3

Area and Spaces

Living Area
2,126
Above Grade Finished Area
2,126

Appliances

Appliances
Bar Fridge, Cooktop, Dishwasher, Dryer, Microwave, Oven, Range, Refrigerator, Washer

Interior Features

Interior Features
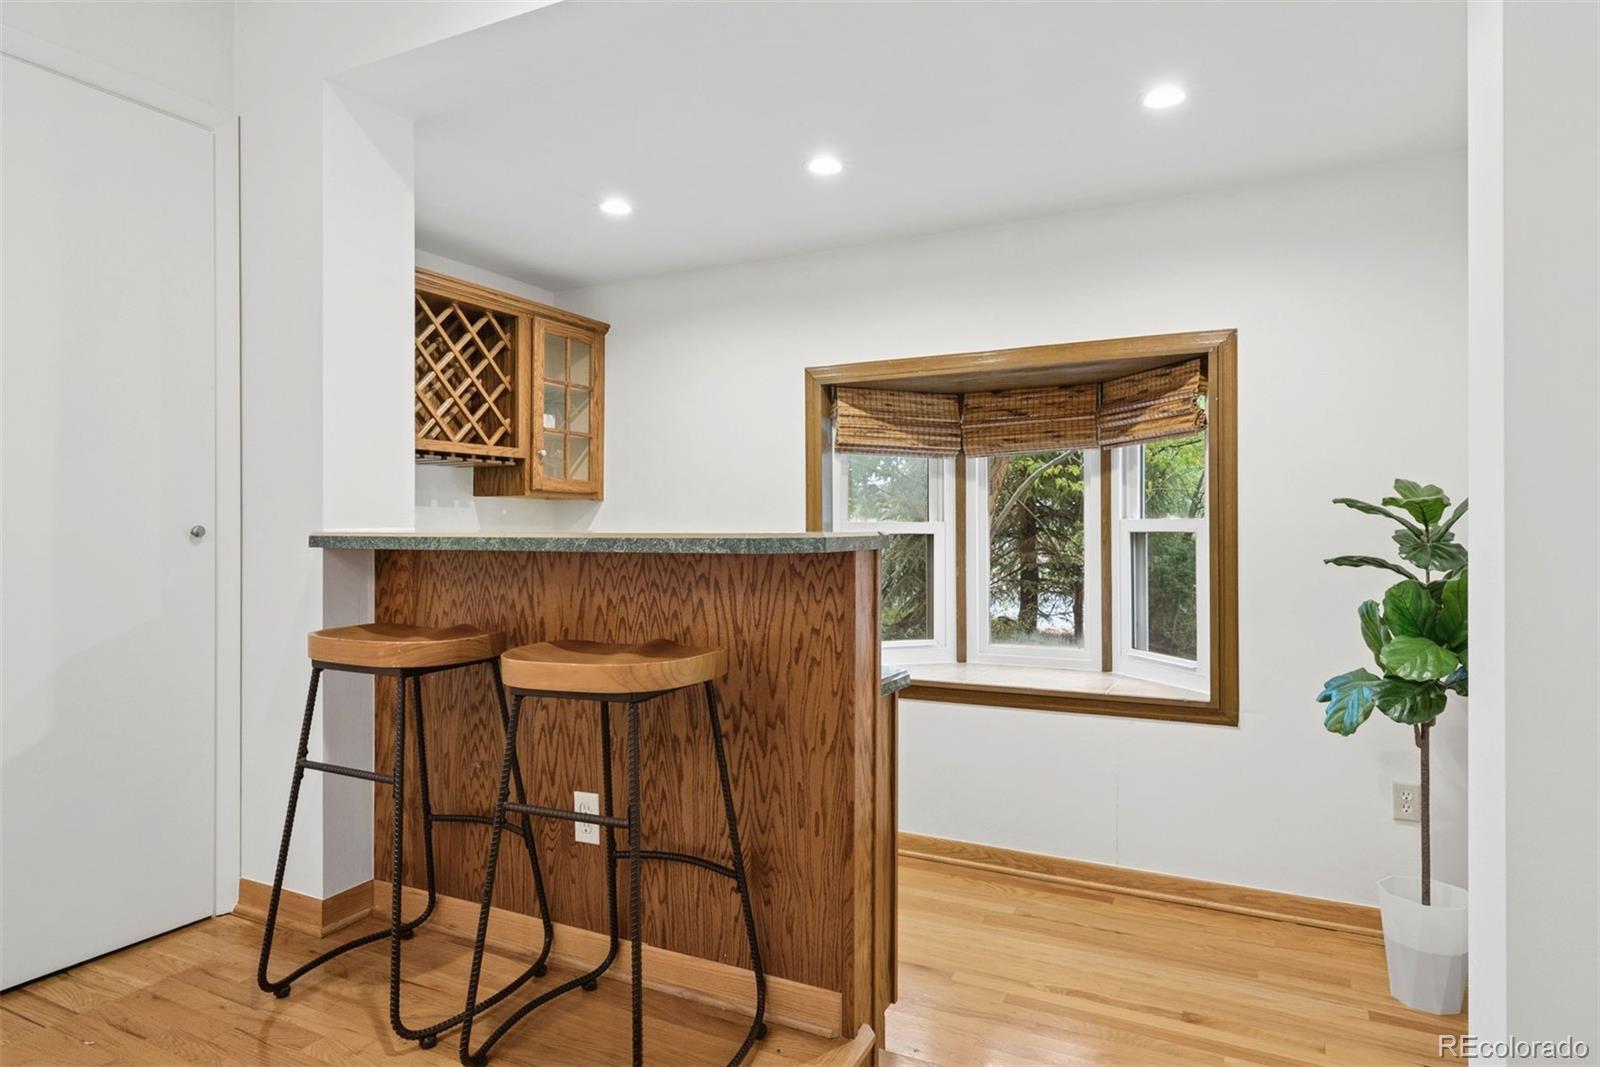
Audio/Video Controls, Built-in Features, Corian Counters, Eat-in Kitchen, Kitchen Island, No Stairs, Smoke Free, Wet Bar
Flooring
Tile, Wood
Window Features
Double Pane Windows
Security Features
Carbon Monoxide Detector(s)
Electic
110V, 220 Volts
Fireplace Features
Gas, Living Room

Heating and Cooling

Heating Features
Forced Air, Natural Gas
Fireplaces
1

Building Details

Construction

Year Built
1954

Materials

Construction Materials
Brick
Roof
Composition

Terms

Terms

Ownership
Corporation/Trust
Exclusions
Sellers personal property and staging items.
Special Conditions
None
Special Terms
Cash, Conventional, FHA, VA Loan
Cumulative Days on Market
7

Taxes

Tax

Tax (Annual)
$3,727

Heating, Cooling & Utilities

Cooling Features
Central Air

Utilities

Sewer
Public Sewer
Water Source
Public

Lot

Acres
0.23
Lot Size
9,845
Lot Size Area Sq Ft
9,845
Lot Features
Landscaped, Level

Exterior Features

Exterior Features
Garden, Private Yard
Patio And Porch Features
Patio
Fencing
Full

Parking

Total Parking Spaces
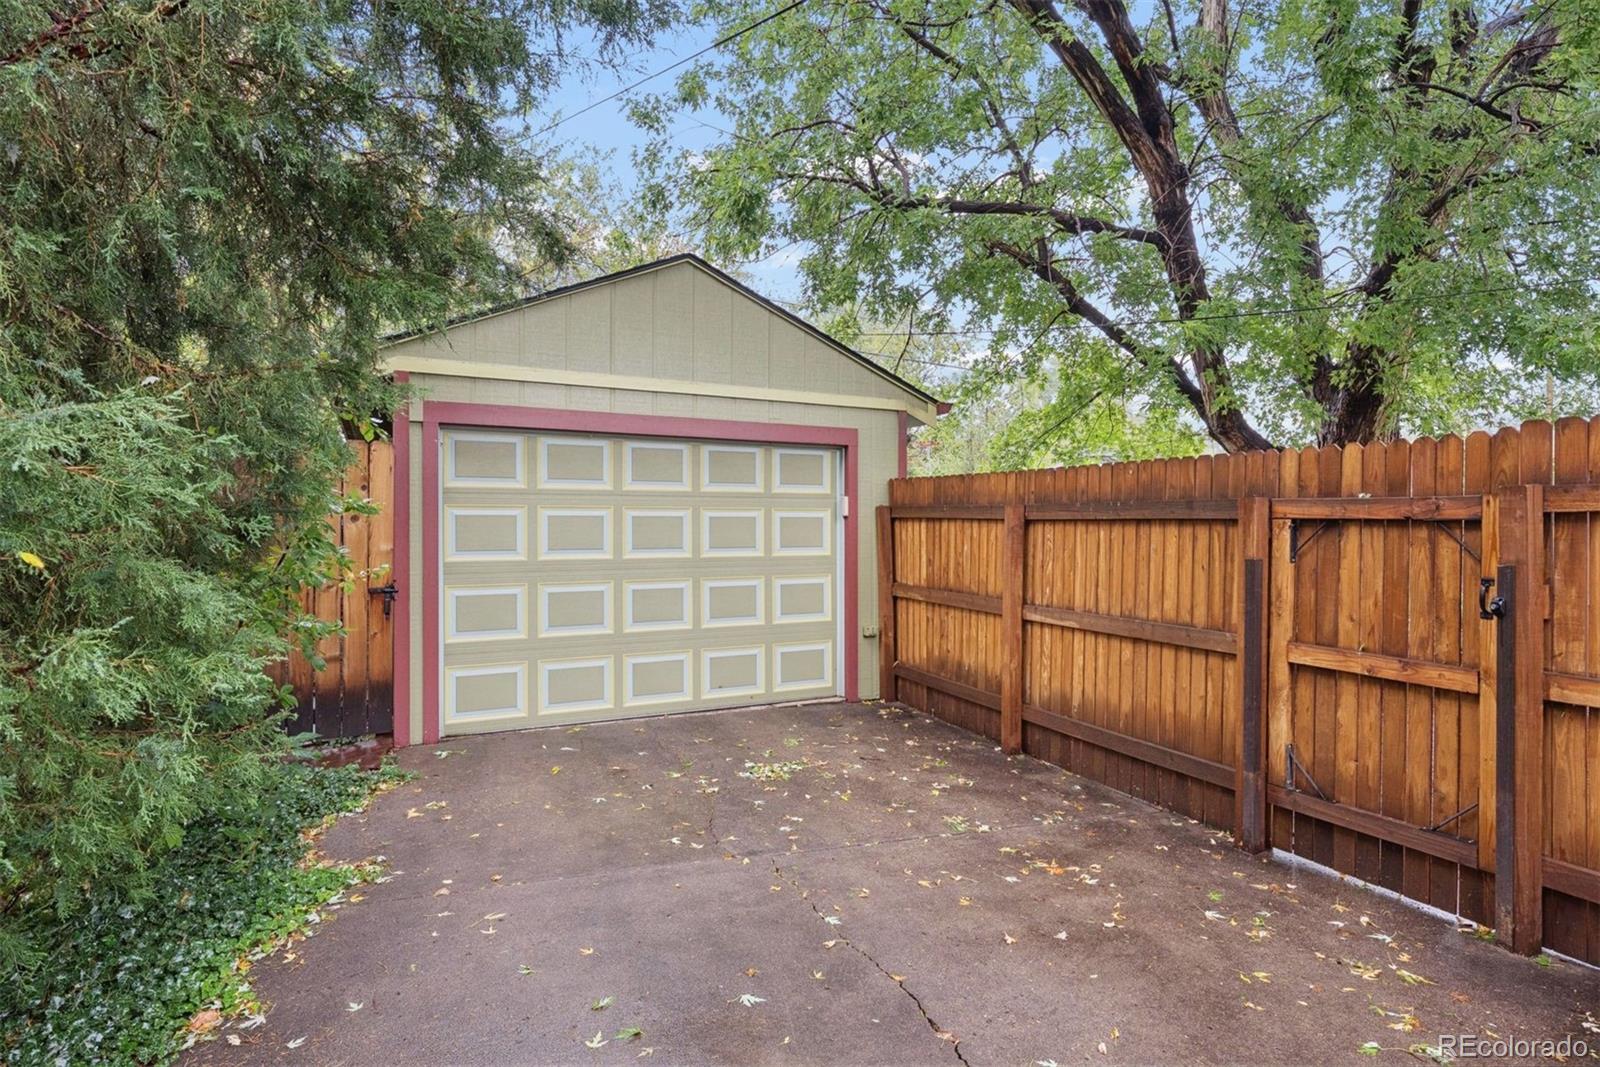
4
Garage Capacity
1
Parking Features
Concrete
Listed by LIV Sotheby's International Realty, jstory@livsothebysrealty.com, 720-280-6224
Listing Data last updated 10/23/2026 08:40 am
Get a Link to this Property: Copy To Clipboard
QR Code link to this property

Phone:
Connect with:

Payment Calculator

per month. fixed. % interest.
$
%
$
%
Principal & Interest
+ Home Insurance
+ Property Tax
+ HOA Fees
per month
Total interest paid over s will be:
All estimates and provided for informational purposes only. Actual amounts may vary. The output of the tool is not a loan offer or solicitation, nor is it financial or legal advice. Information, rates, programs and loan scenarios shown are for example only as of 23-Oct-2026 and are subject to change without notice. Interest rates provided by the St. Louis Federal Reserve Economic Data (FRED). All products are subject to credit and property approval. Not all products are available in all states or for all loan amounts. Other restrictions and limitations apply. Contact your preferred lender for the pricing associated with your specific transaction. Calculations are generated by Open Source mortgage calculation software tools using common mathematical formulas. All calculations should be independently verified.
Get Walk Score Content

Property History

Today
Property information last updated
6 days ago
Status Active. This is the date the listing was placed on market.
Cumulative Days on Market: 7 days (includes prior listings) · Currently listed since October 16, 2026. Data provided by the MLS.

Similar Properties

let's Have a Conversation!

Send me your contact information and I will reach out to you as soon as I can.

Can’t Wait? Call or Text Nathan at
303-564-4055.