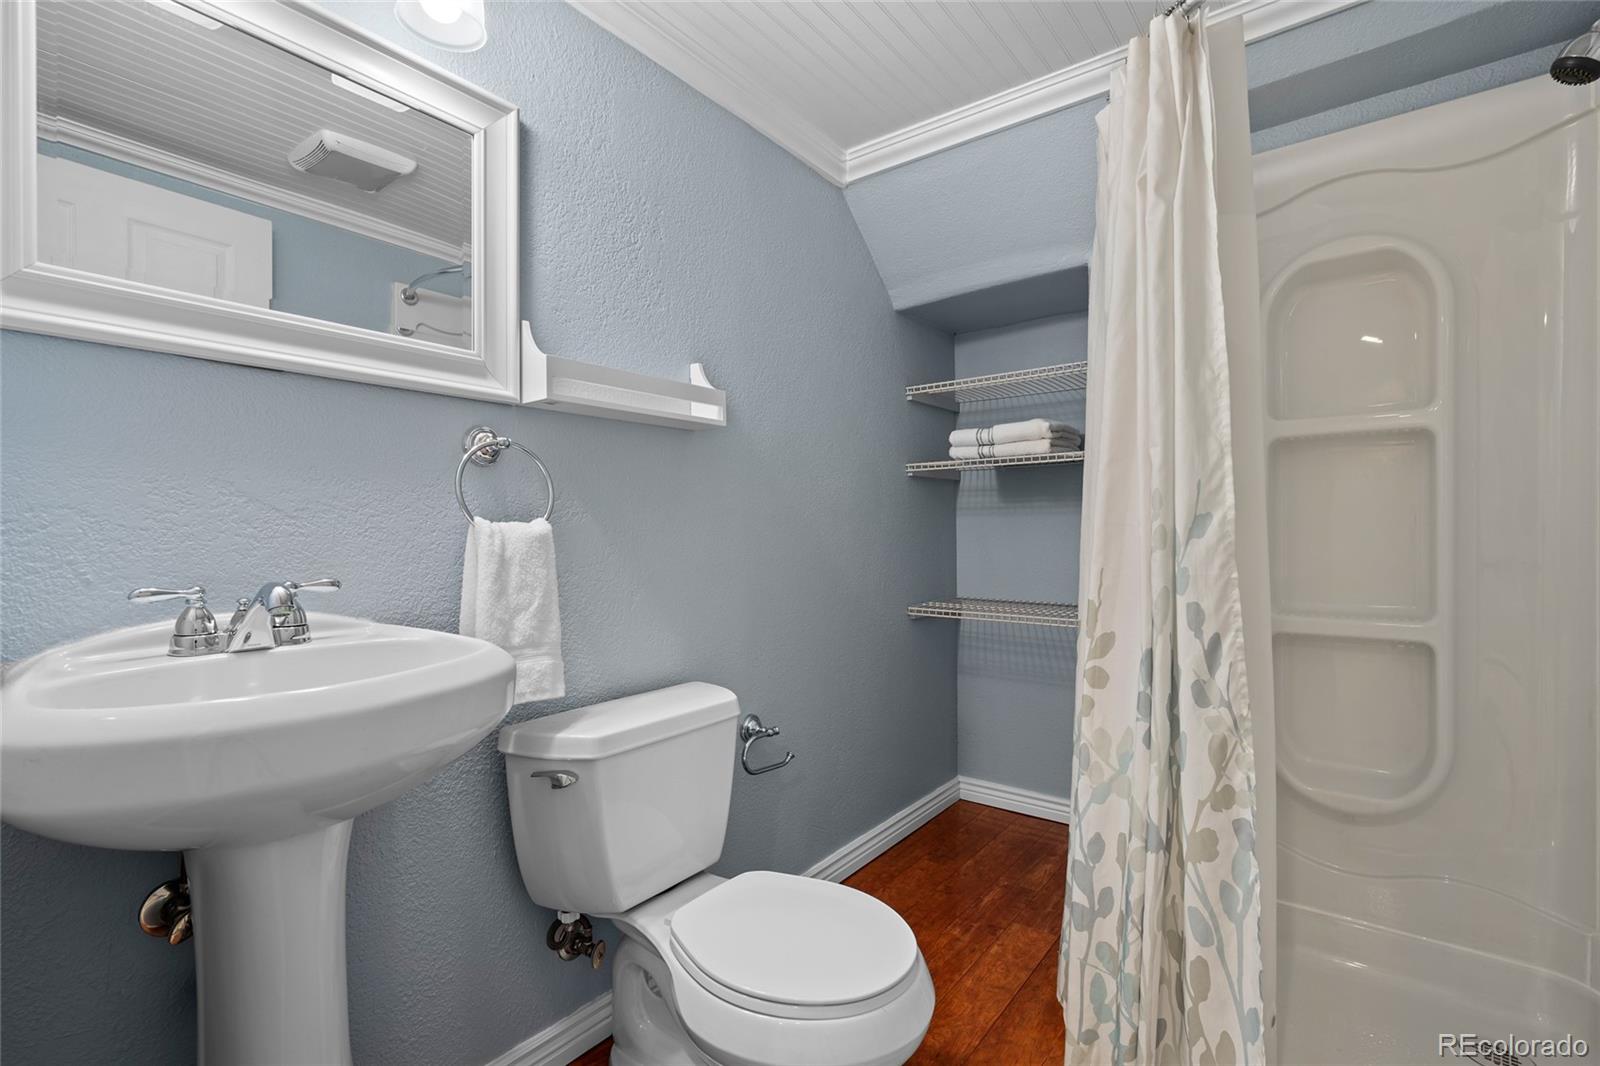
Start of property details

Share this property:
10253 Spotted Owl Court
Highlands Ranch, CO 80129
today NEW · Active
$665,000
$272 / Sqft
3
Beds
4
Baths
2
Garage
2,447
Sqft
0.11
Acres
MLS# 7617228
Cumulative Days on Market: Less than 1 · Includes prior listings · Currently listed since 10/22/26 · Data provided by the MLS.

Property Description

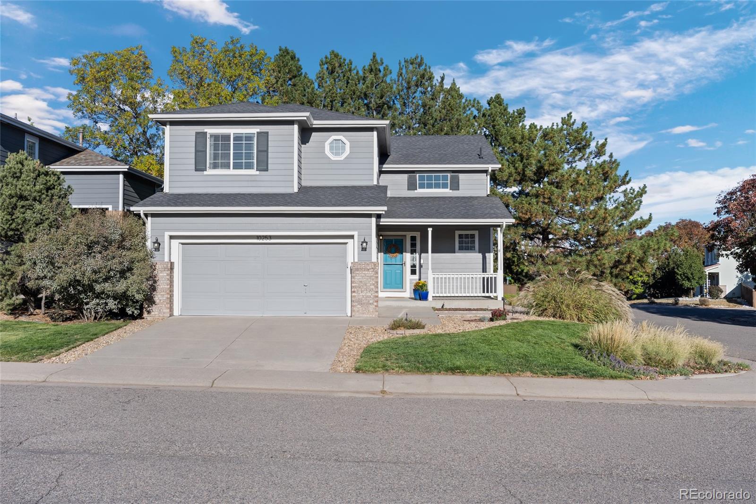
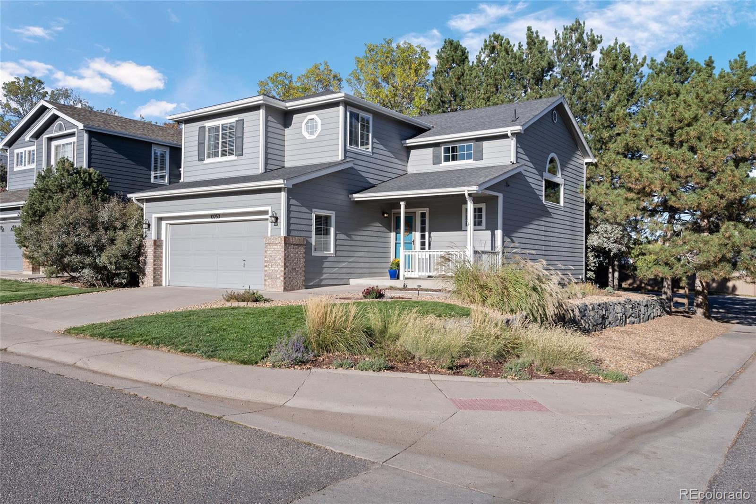
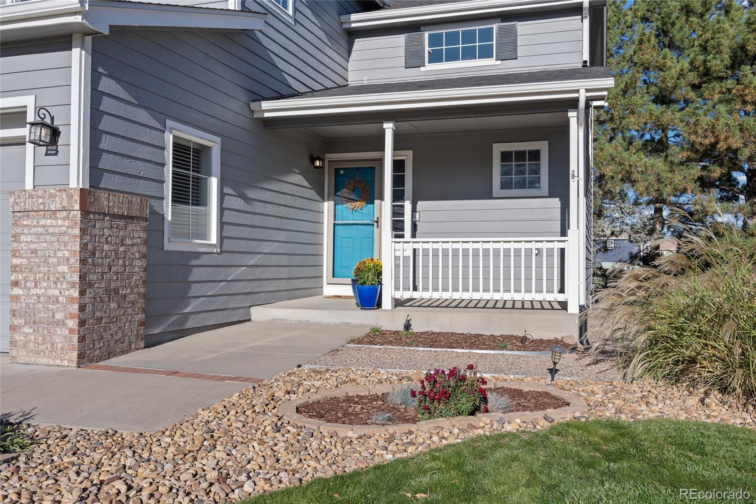
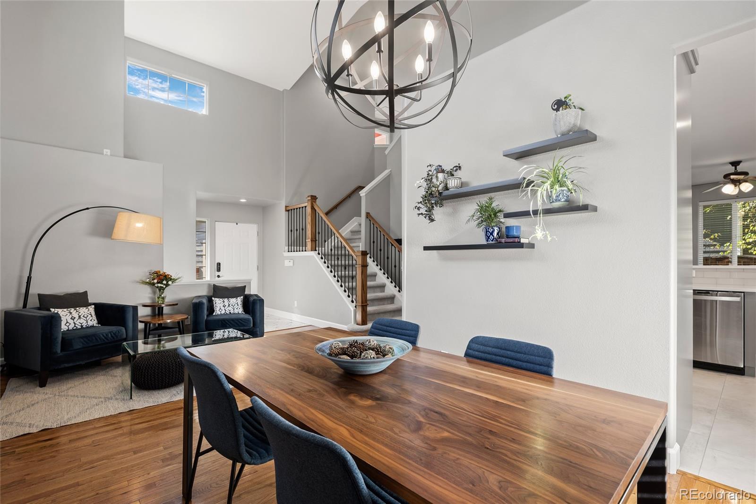
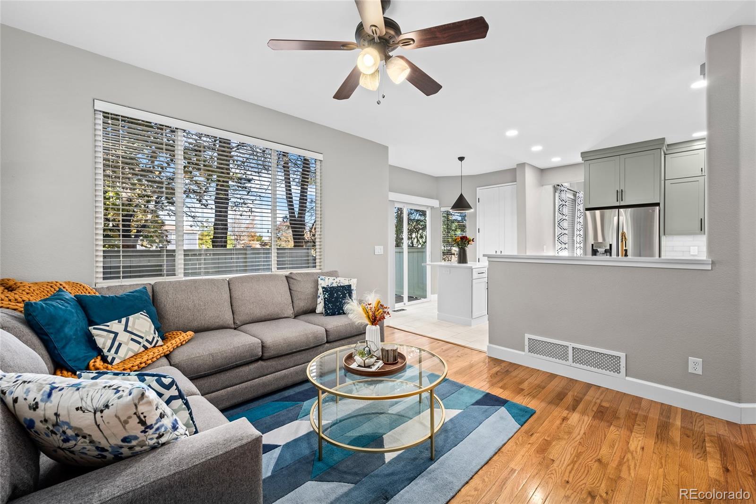
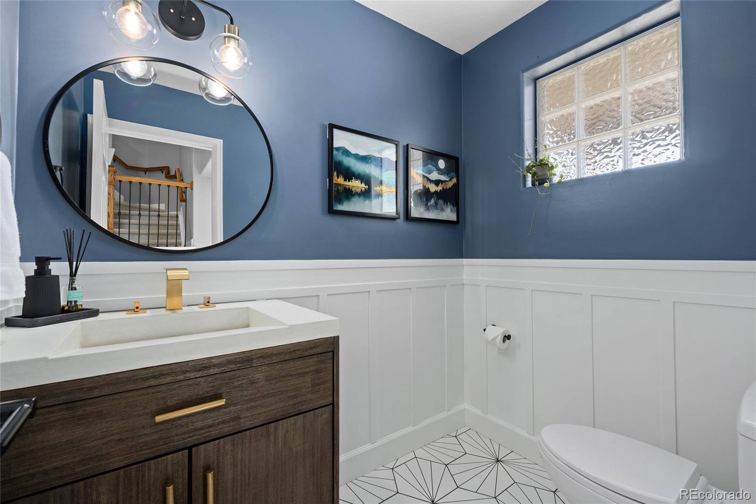
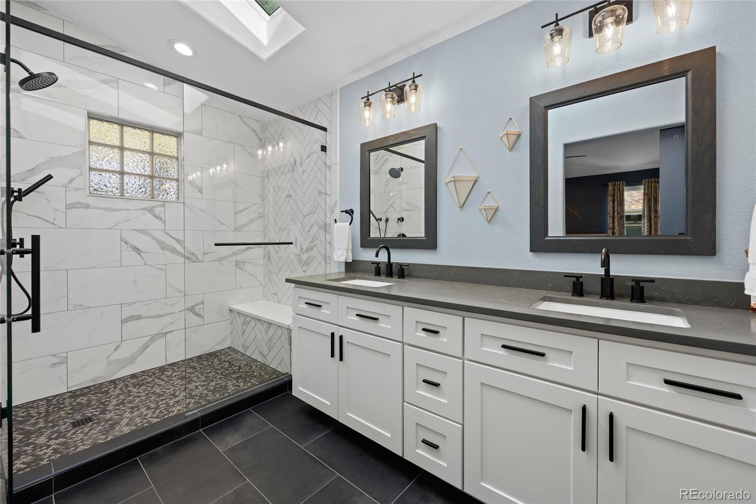
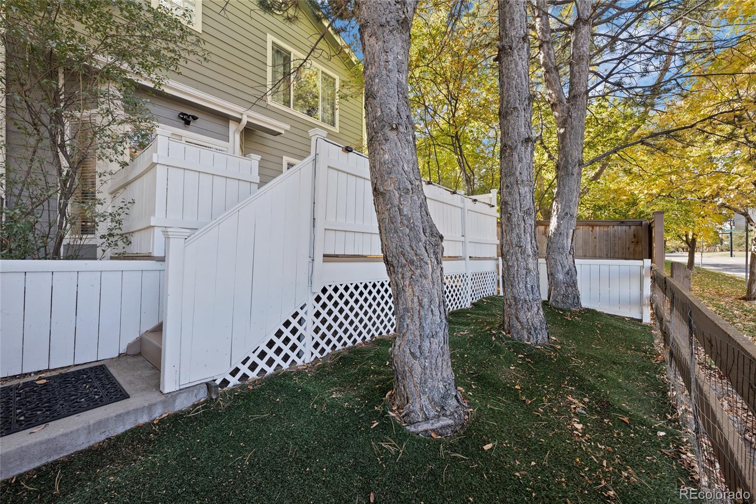
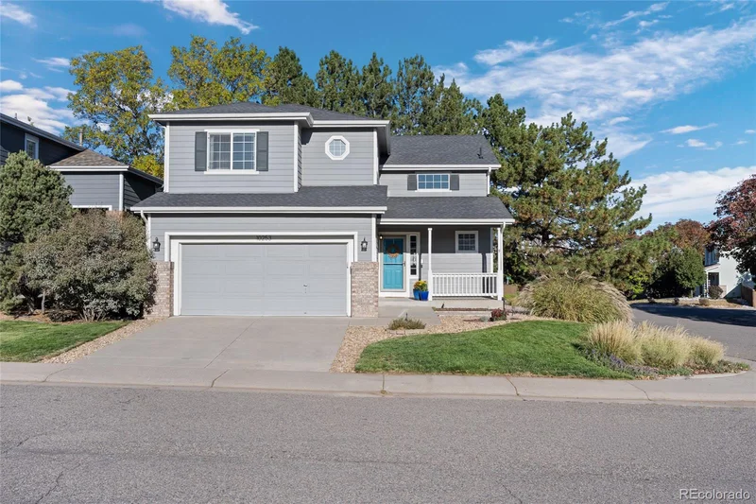
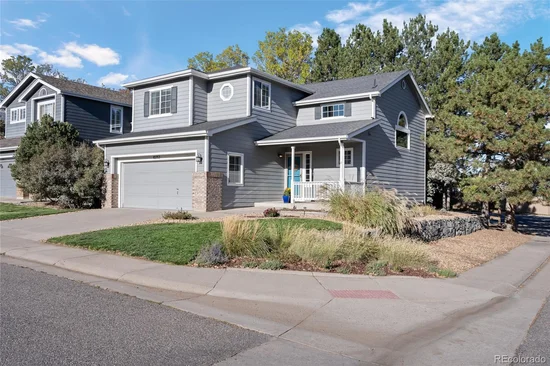
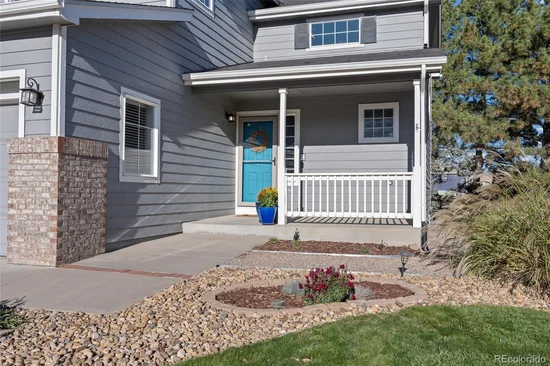
Sitting on a premier peninsula lot in a Westridge cul-de-sac, this former model home offers privacy with neighbors only on one side and mature pine trees framing the backyard. Enjoy the primarily south-facing driveway which simplifies winter snowmelt, all while living within walking distance to Thunder Ridge High School, Ranch View Middle School and King Soopers. Town Center shopping, Santa Fe and C-470 are close by for easy commuting access.
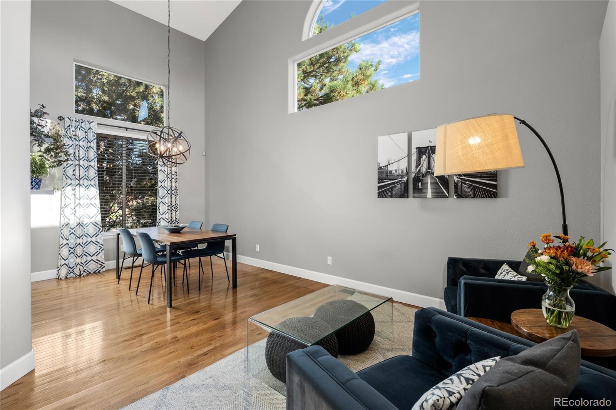
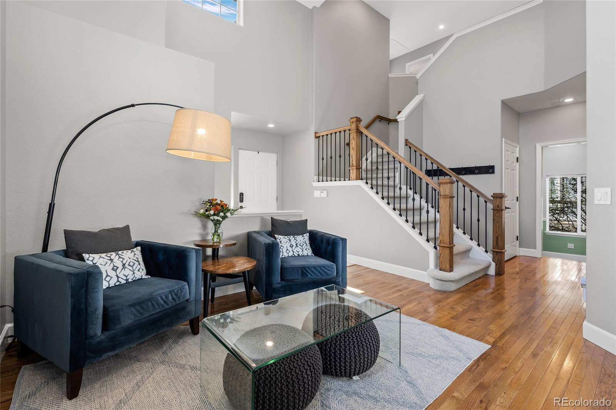
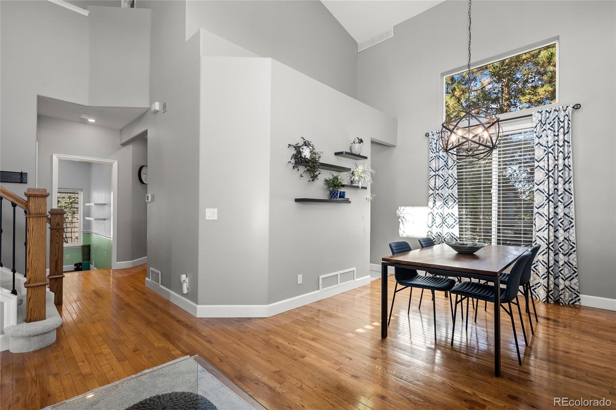
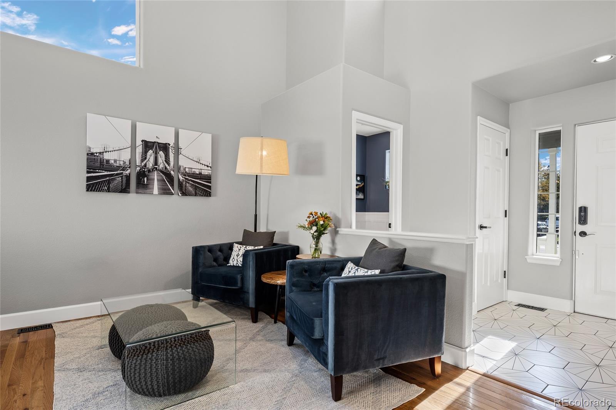
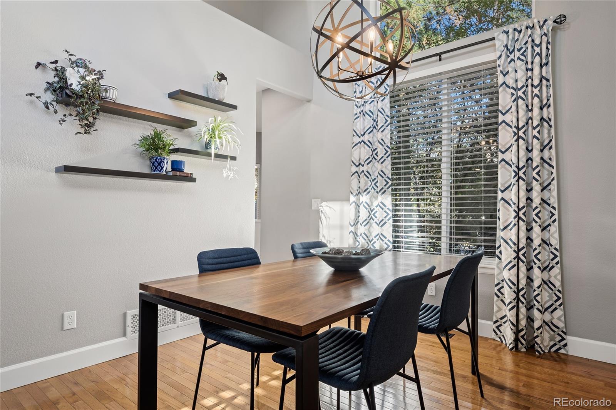
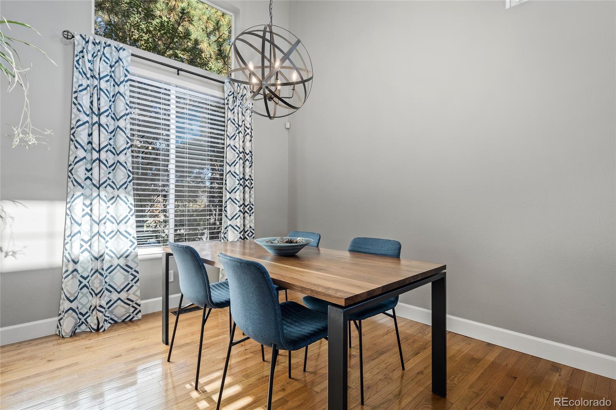
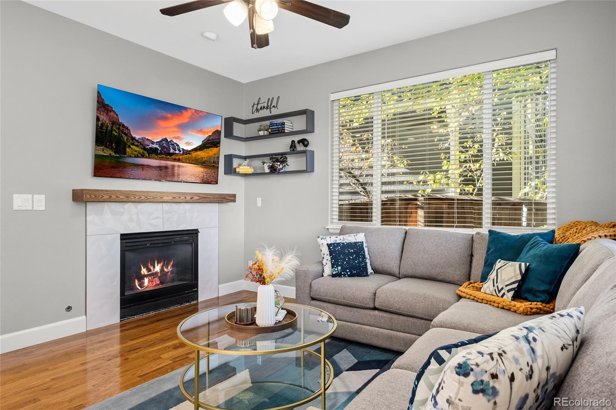
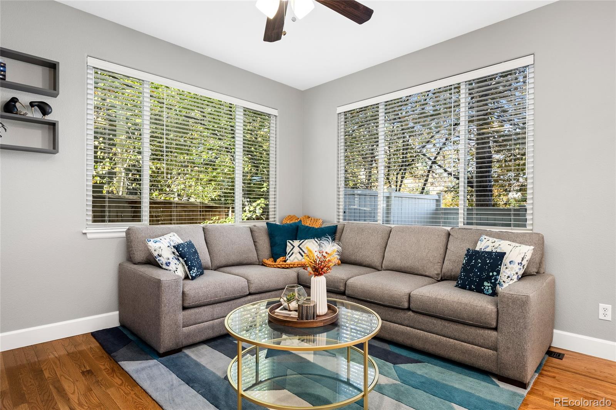
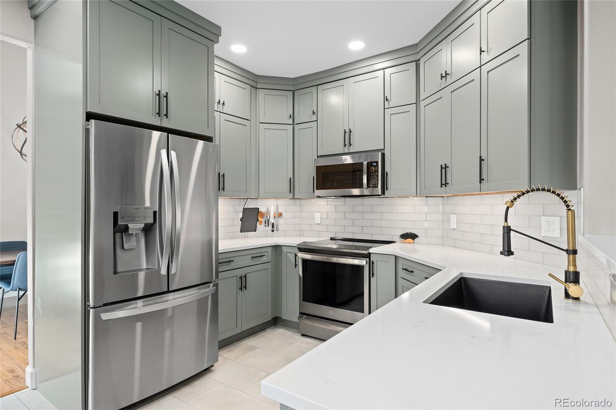
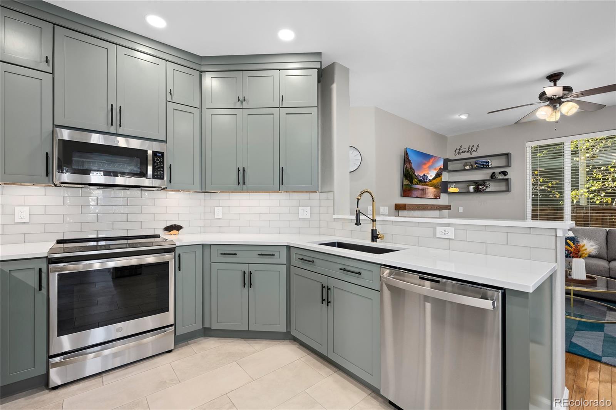
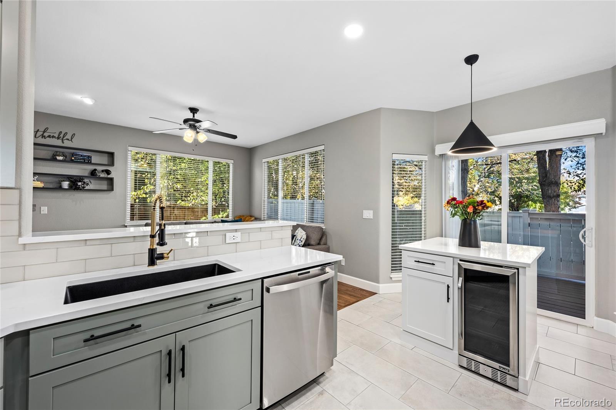
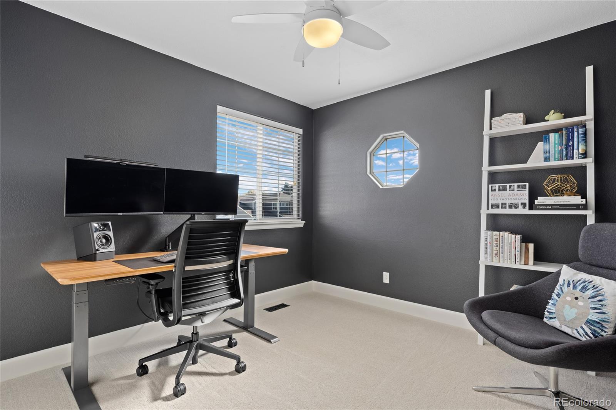
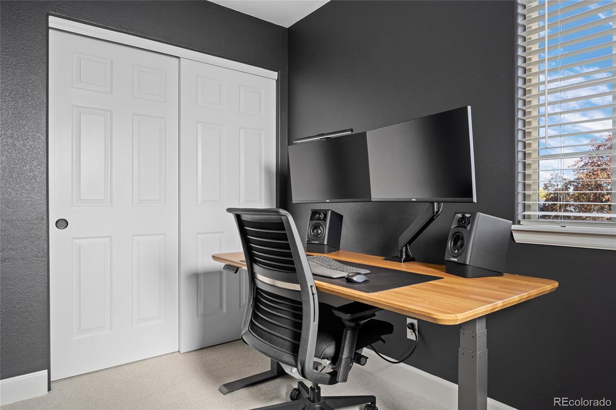
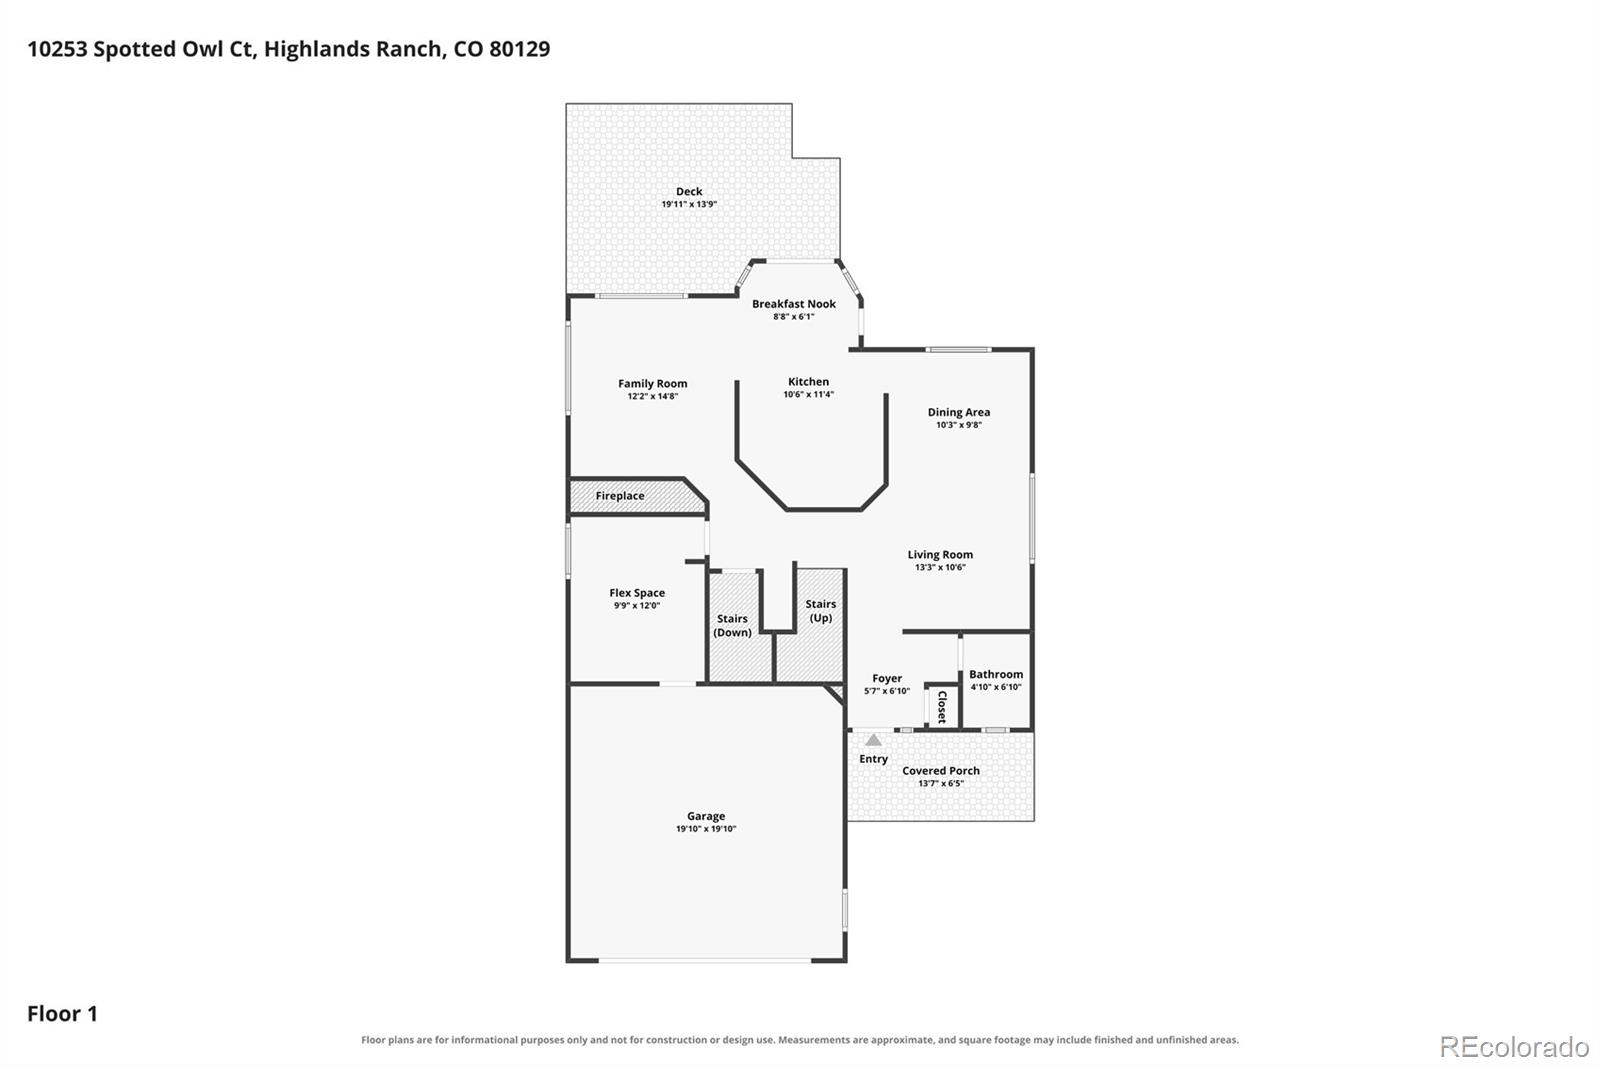
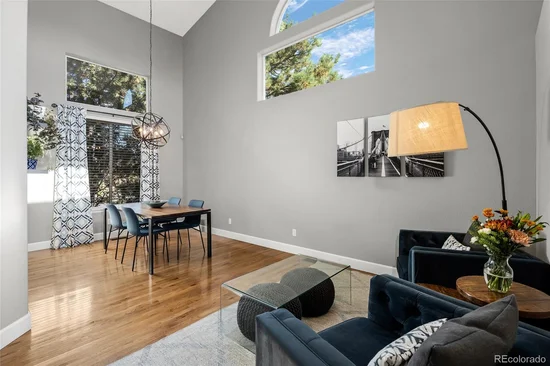
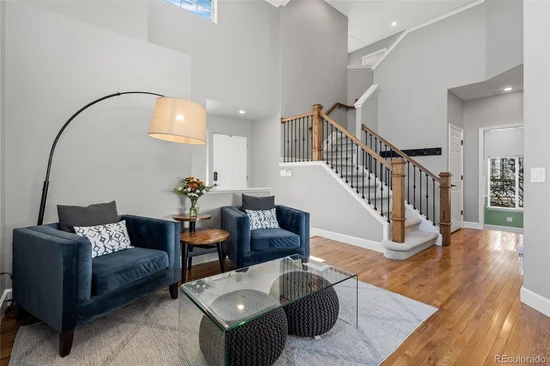
Inside, the main floor opens to an expansive double-height space, with hardwood floors that flow seamlessly through the living, dining, and family rooms. A dedicated main-floor office provides the perfect space for remote work. The remodeled kitchen is the centerpiece: full-height plywood cabinets with crown moulding boast plenty of storage space. Other features include quartz counters, under-cabinet and LED lighting, and an island with beverage cooler. All kitchen appliances were new in 2022 and stay with the home, including the induction range.

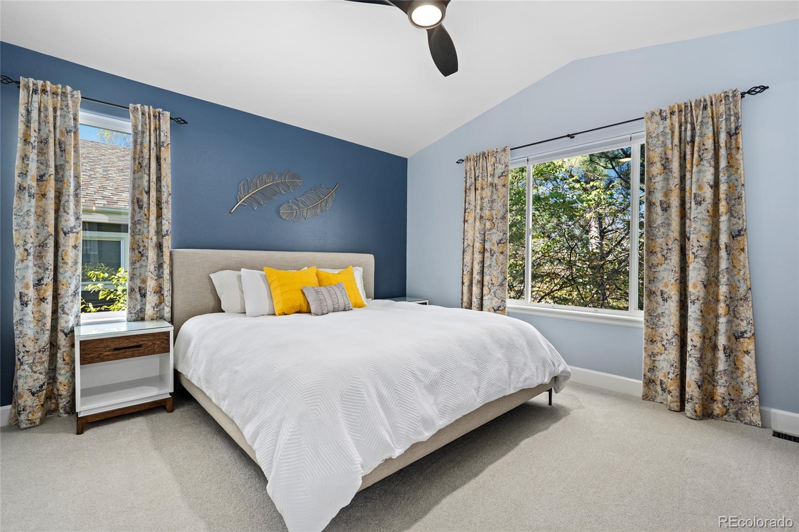
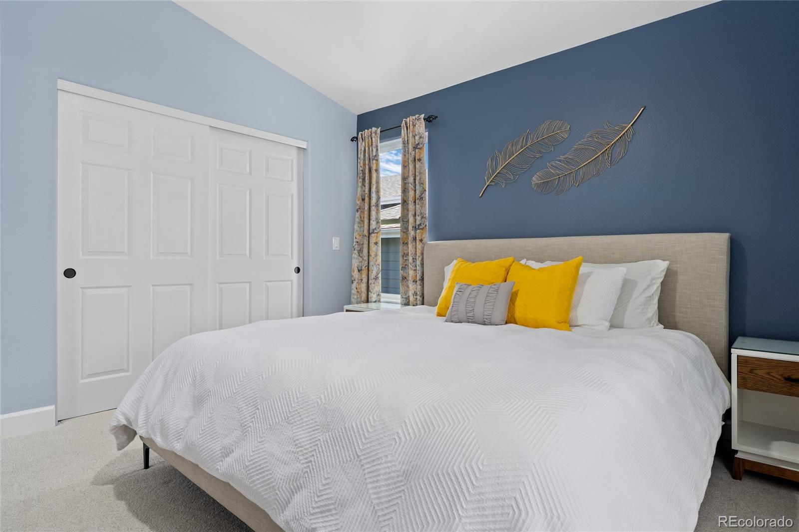
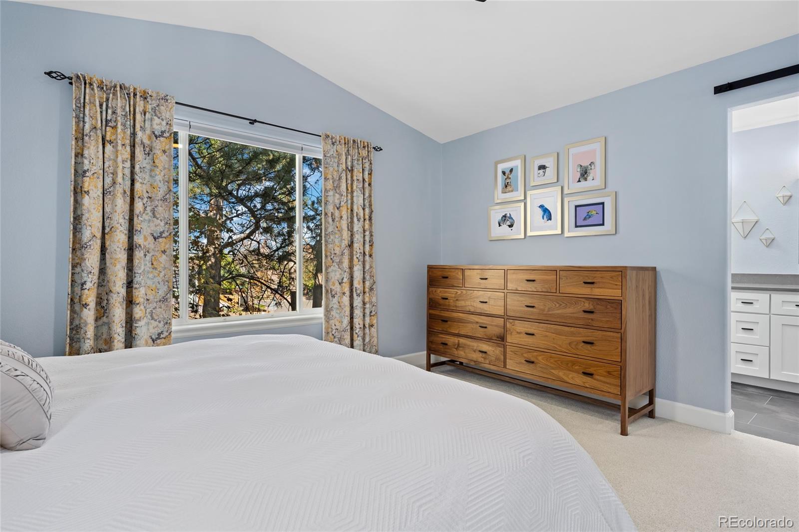
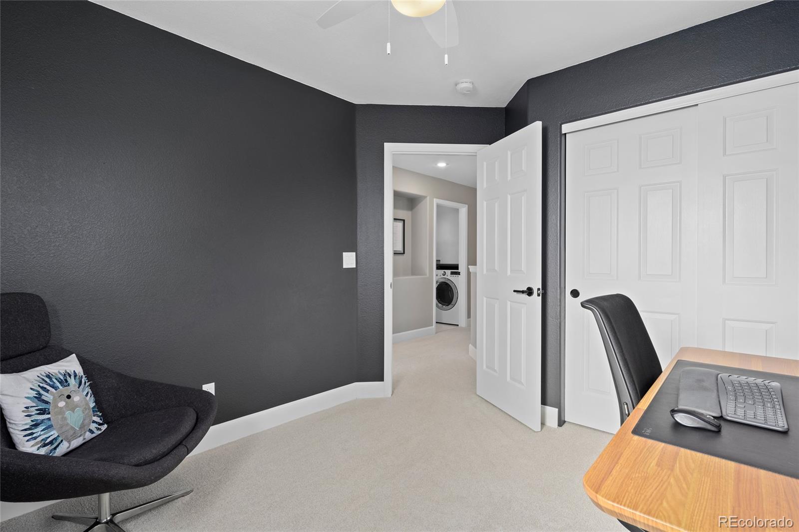
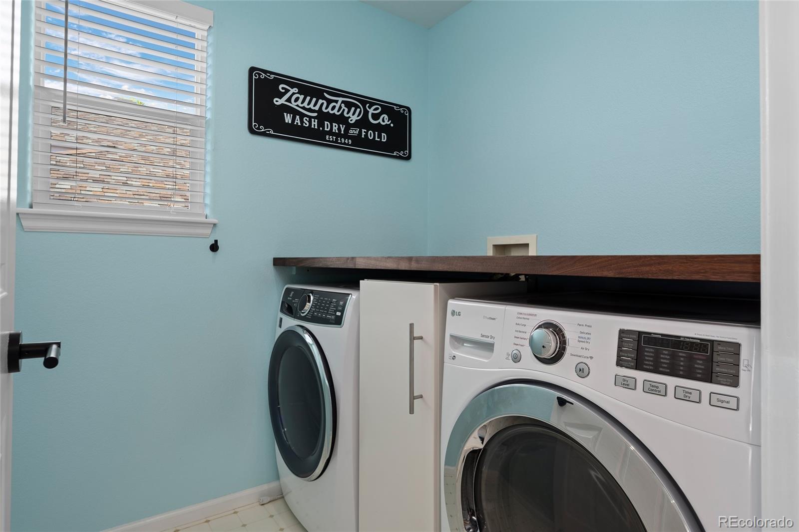
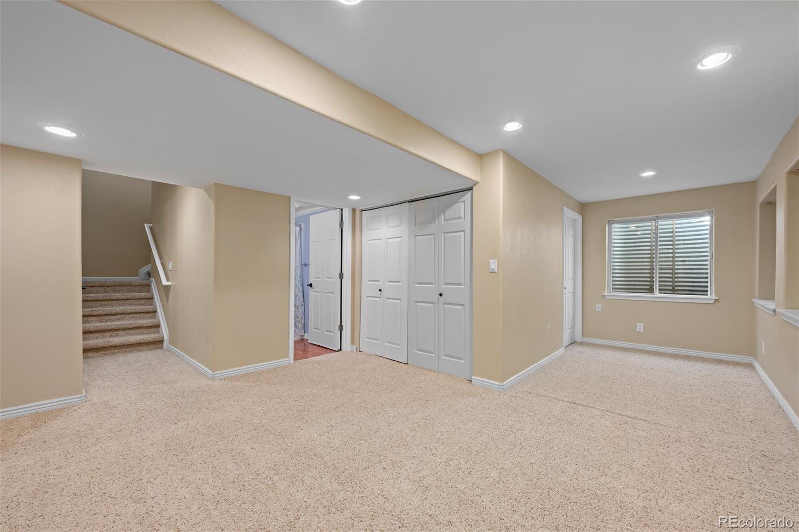
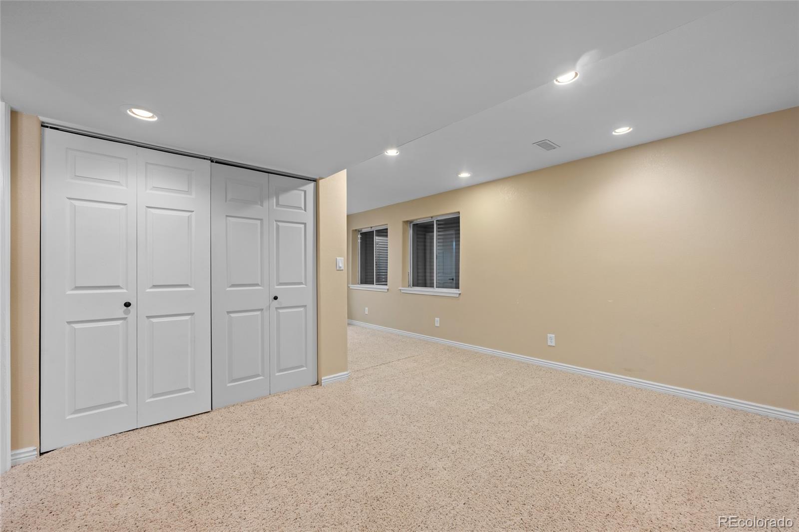
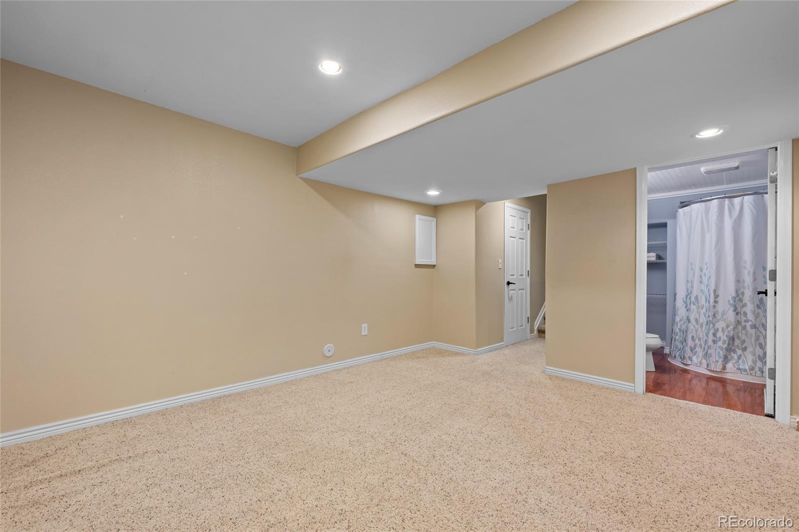
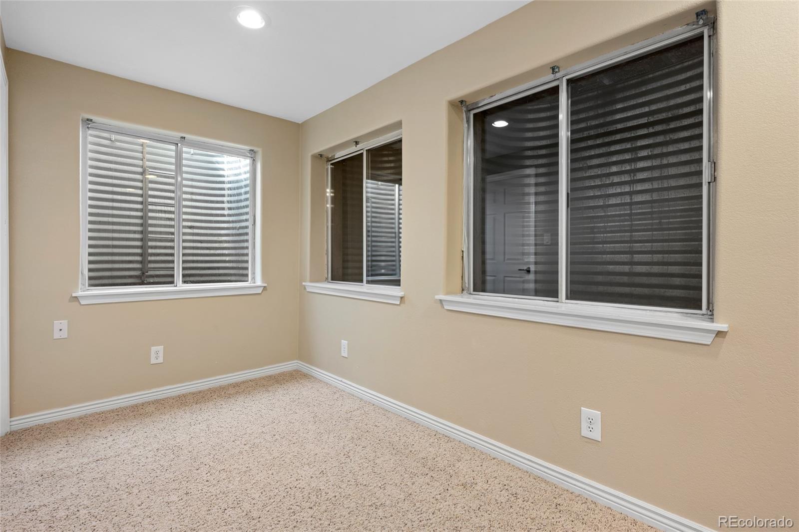
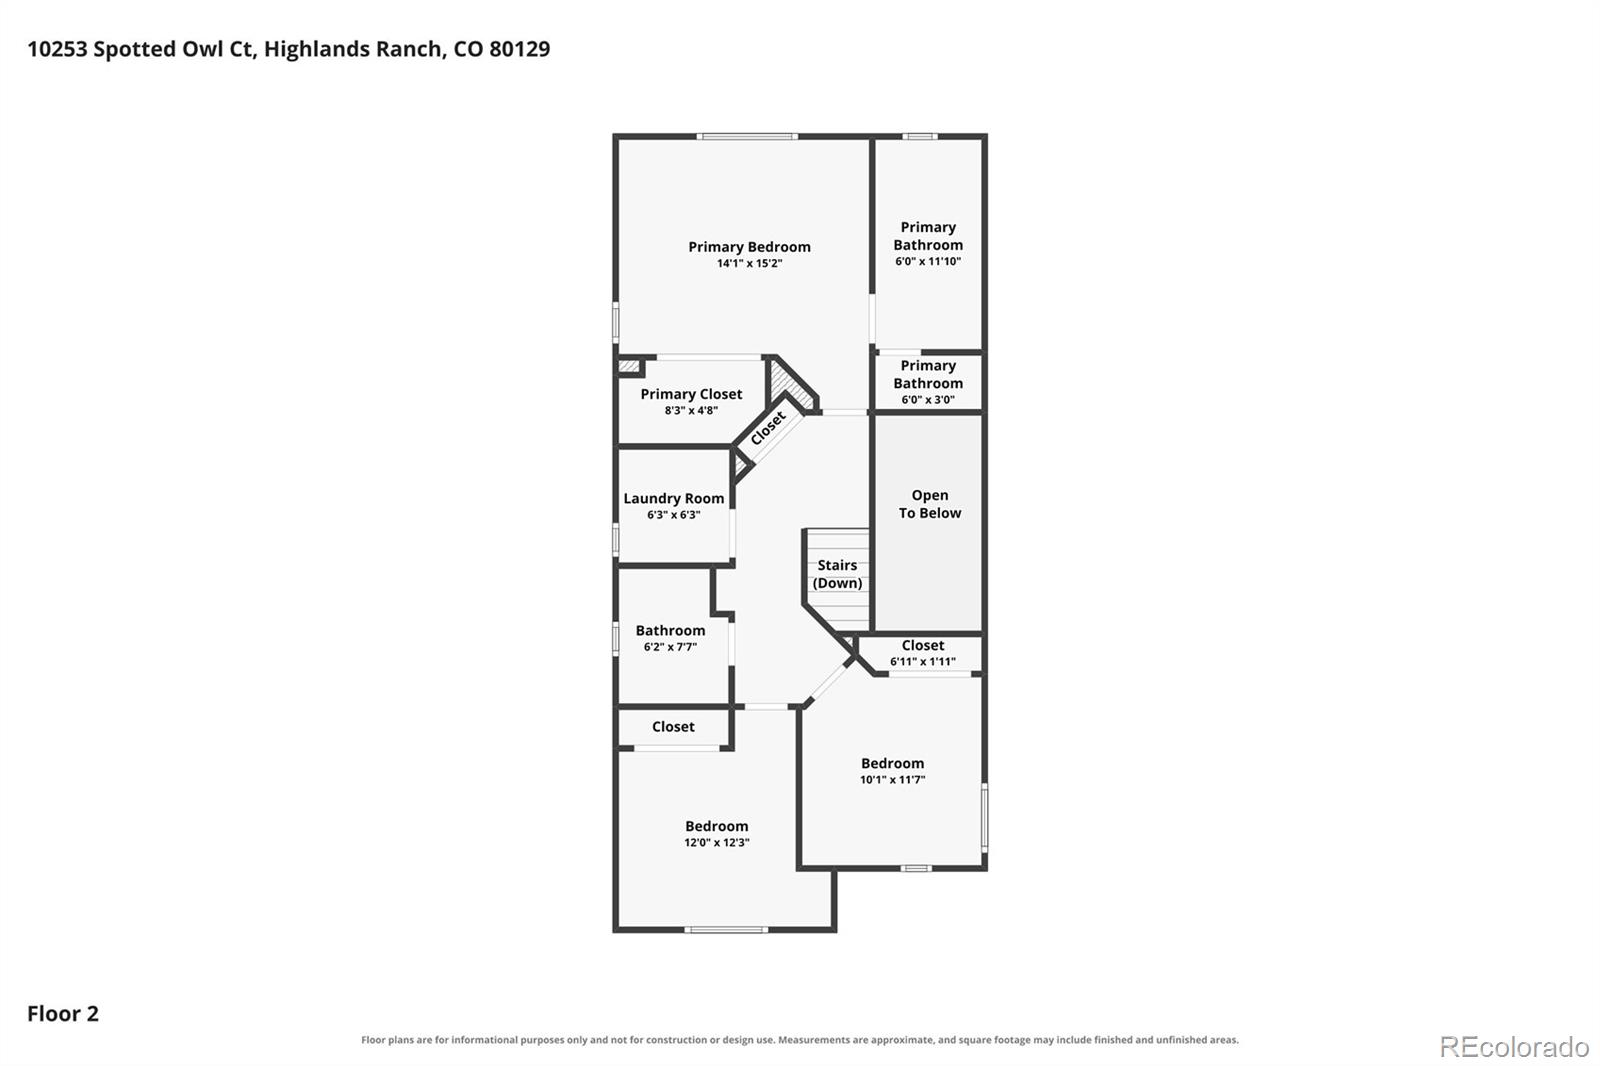
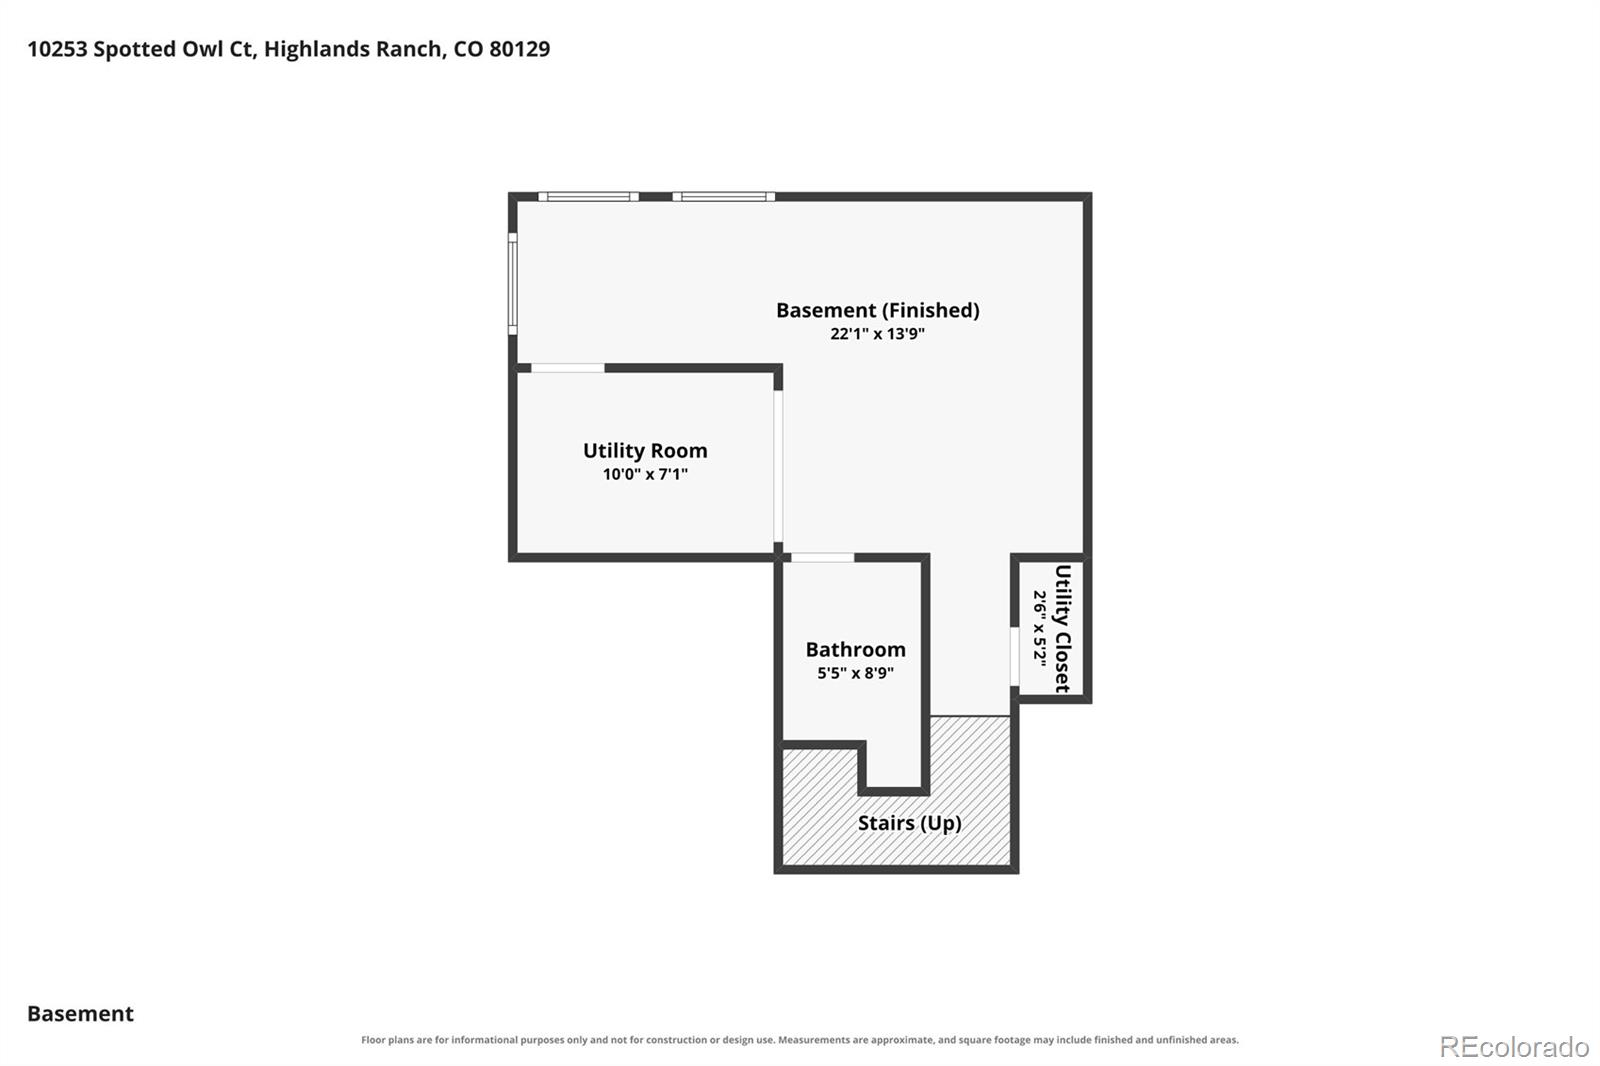
Upstairs, the carpet was installed in 2021 and has been professionally cleaned three times since. The laundry room also sits upstairs conveniently near the bedrooms; the washer (new 2025) and dryer are included. The finished basement rounds out the interior floor plan with a versatile, flexible living space and 3 / 4 bath - perfect for guests, a media room, or play area.

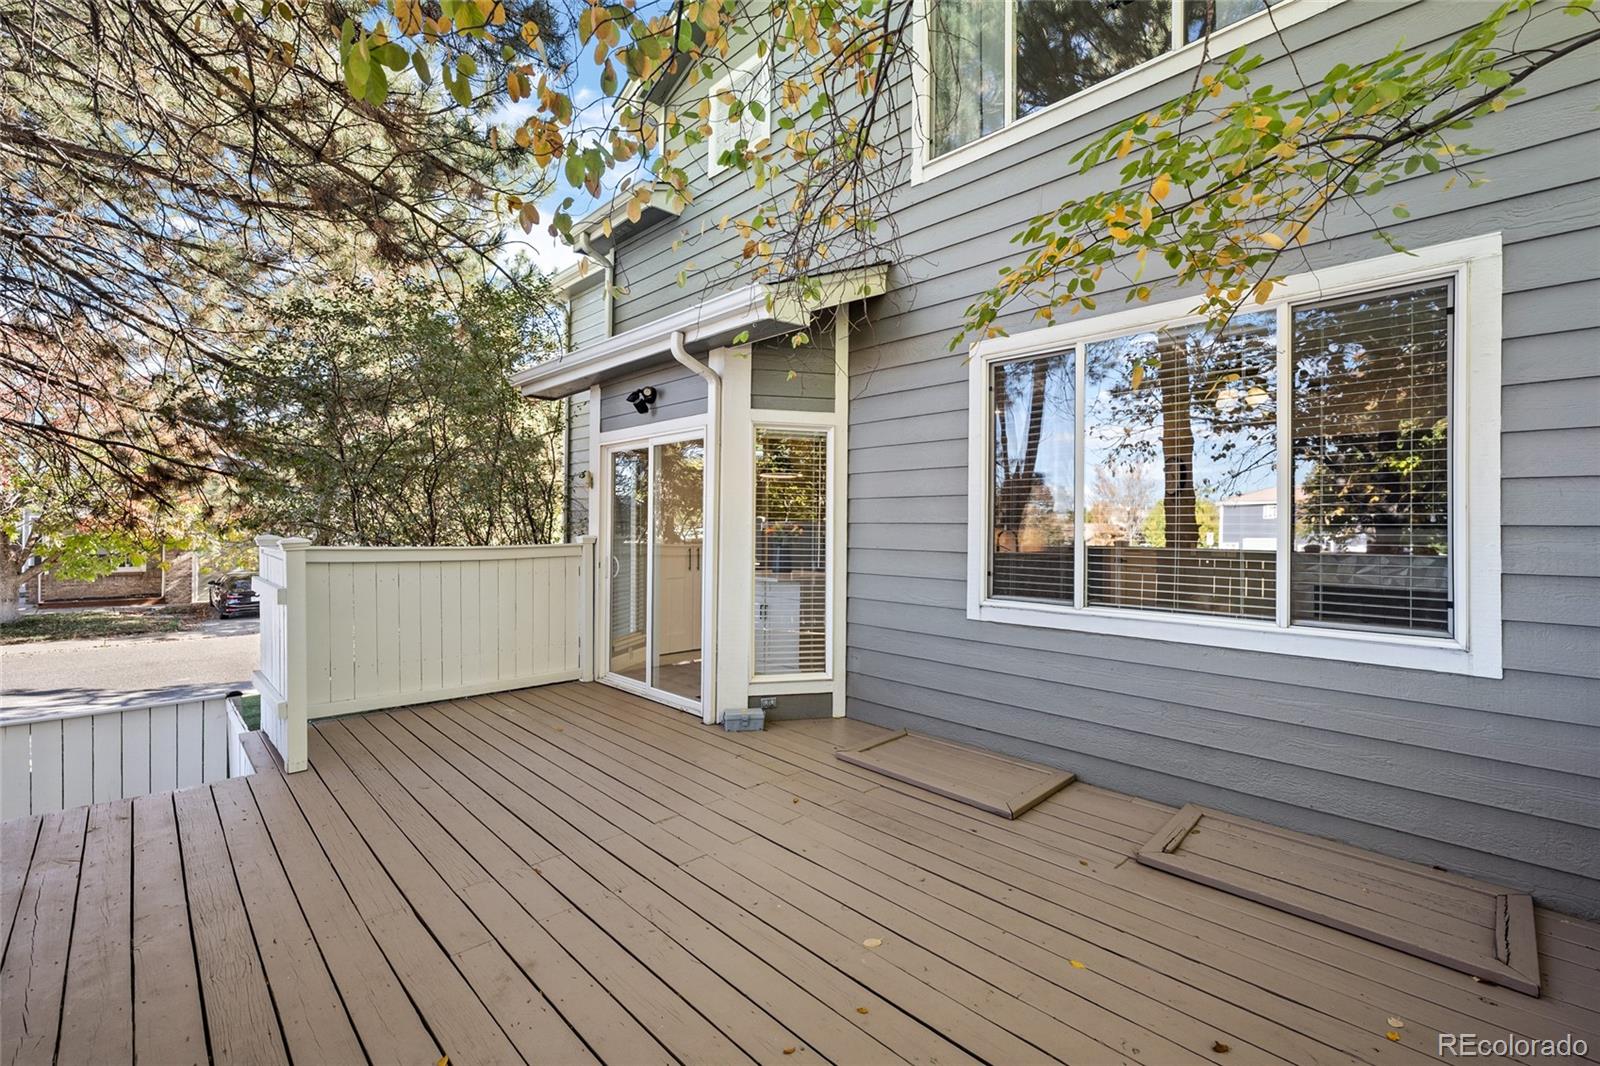
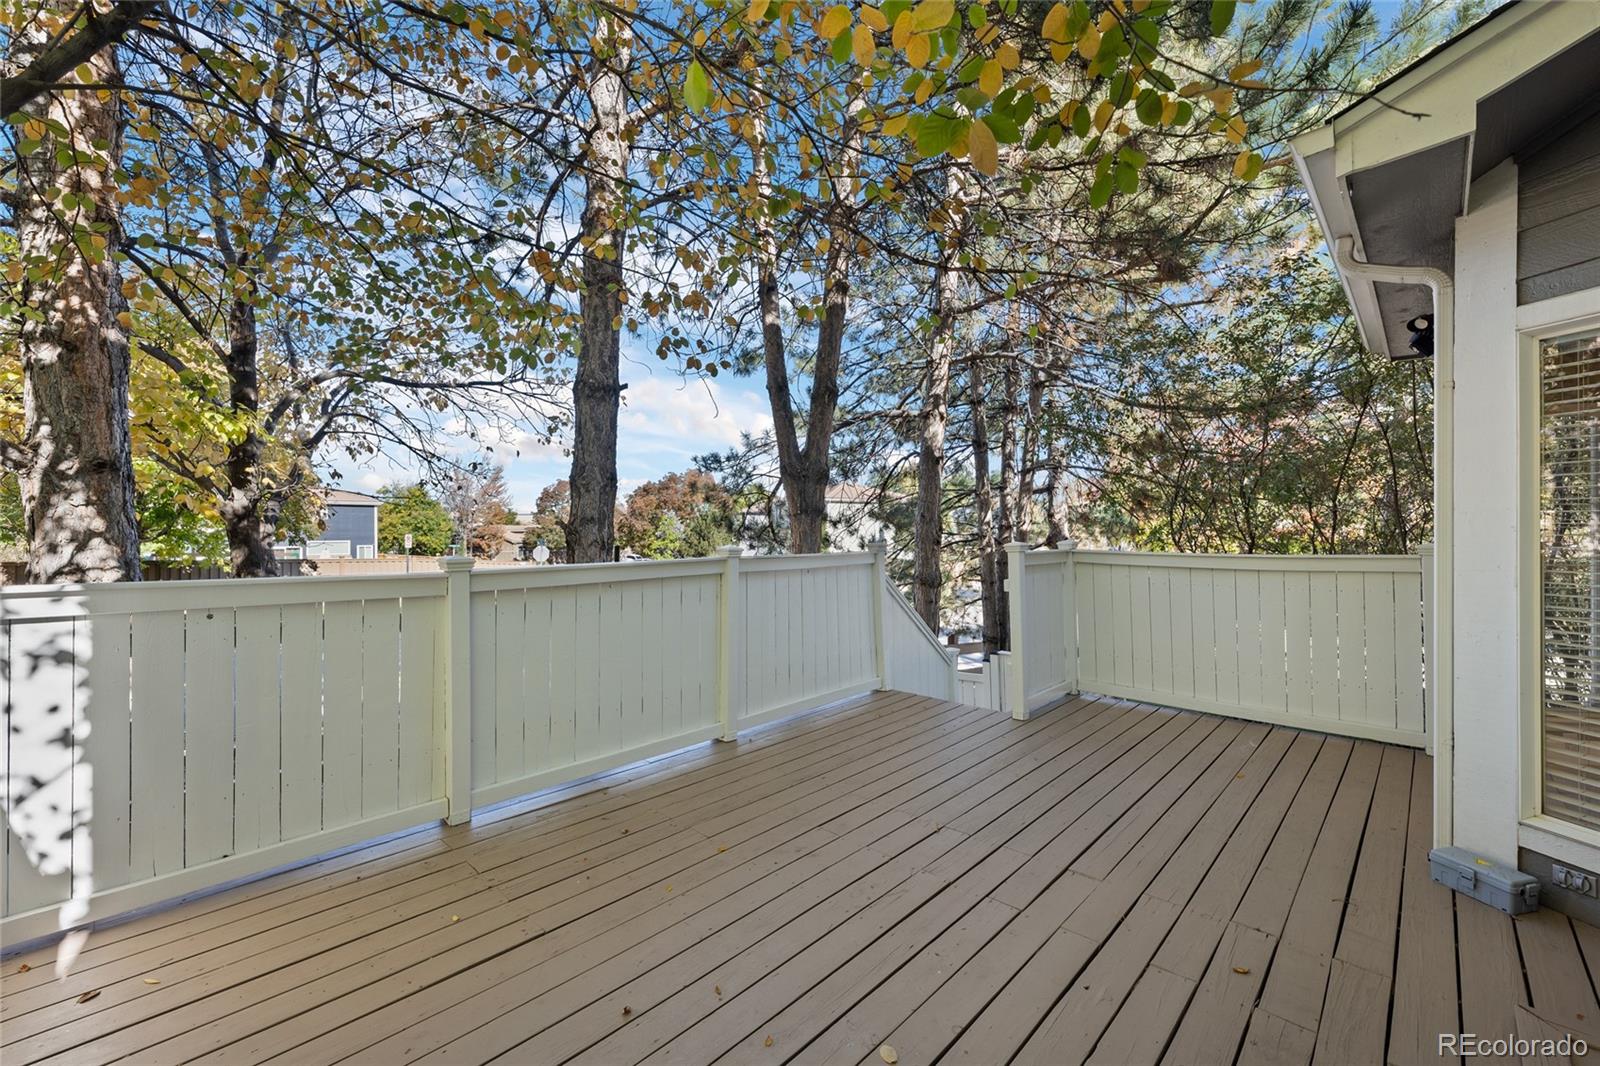
The garage once served as the builder’s sales office, offering a drywalled and heated / cooled space, ready for a workshop or year-round projects. The behind-the-scenes updates are already done: a new water heater (2025), a radon mitigation system with crawl space vapor barrier (2025), and a whole-house water softener, filter and humidifier. Out back, the large, freshly stained deck has smart lighting, and the low-maintenance yard is planted with ornamental grasses, perennials and shrubs.

Open House Announcements

Oct 24th 12:00pm to 2:00pm
In person. Please join us!

Property Highlights

Property Type
Residential
Property Sub Type
Single Family Residence
Bedrooms
3
Total Bathrooms
4
Living Area
2,417
Price / Sqft
$275
Acres
0.11
Year Built
1995

Location

City/Township
Highlands Ranch
Subdivision
Westridge
County
Douglas
Zoning
PDU

Property Details

Price
$665,000
Property Type
Residential
Property Sub Type
Single Family Residence

Building

Structure Type
House
Levels
Two
Total Area
2,447

Community

Local Schools

Elementary School
Saddle Ranch
Middle School
Ranch View
High School
Thunderridge
School District
Douglas RE-1

Interior Features

Bedrooms and Bathrooms

Total Bathrooms
4
Bathrooms on Main Level
1
Full Bathrooms
1
1/2 Bathrooms
1
3/4 Bathrooms
2
Bedrooms
3

Rooms and Basement

Has Basement
Yes
Basement Features
Finished, Partial

Area and Spaces

Living Area
2,417
Above Grade Finished Area
1,915
Below Grade Finished Area
502

Appliances

Appliances
Bar Fridge, Dishwasher, Disposal, Dryer, Microwave, Oven, Range, Refrigerator, Washer

Interior Features

Interior Features
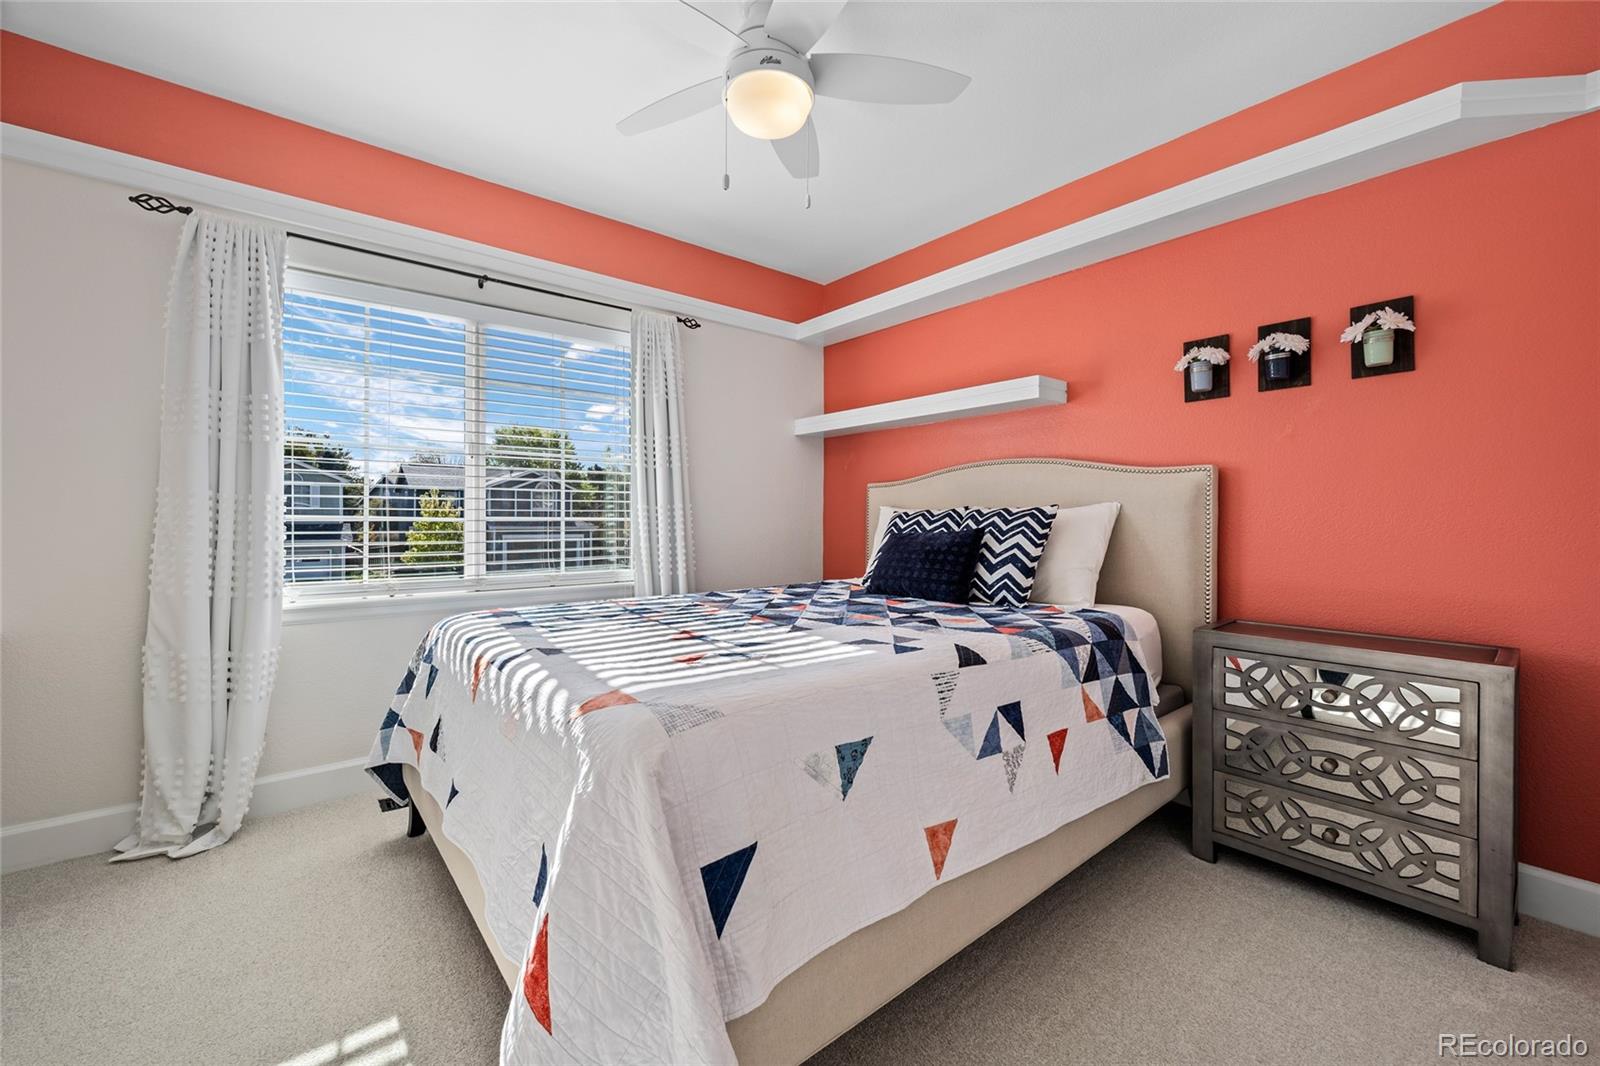
Breakfast Bar, Ceiling Fan(s), Open Floorplan, Primary Suite, Vaulted Ceiling(s), Walk-In Closet(s)
Flooring
Carpet, Tile, Wood
Window Features
Window Coverings
Fireplace Features
Family Room, Gas

Heating and Cooling

Heating Features
Forced Air
Fireplaces
1

Building Details

Construction

Year Built
1995

Materials

Construction Materials
Frame
Roof
Composition

Terms

Terms

Ownership
Individual
Exclusions
Sellers Personal Property, Curtains, Living Room TV and Mount, Wall Leaning Bookcase, Front Porch Planters, All Art/Decor
Special Conditions
None
Special Terms
Cash, Conventional, FHA, VA Loan

Taxes

Tax

Tax (Annual)
$4,406

HOA

Has HOA
Yes
Association Fee
$174 /qtr
Association Ammenities
Fitness Center, Park, Playground, Pool, Tennis Court(s), Trail(s)

Heating, Cooling & Utilities

Cooling Features
Central Air

Utilities

Sewer
Public Sewer
Water Source
Public

Lot

Acres
0.11
Lot Size
4,835
Lot Size Area Sq Ft
4,835
Lot Features
Corner Lot, Cul-De-Sac, Landscaped

Exterior Features

Exterior Features
Private Yard
Patio And Porch Features
Deck, Front Porch
Fencing
Full

Parking

Total Parking Spaces
2
Garage Capacity
2
Listed by LoKation Real Estate, snovak.lokation@gmail.com, 303-808-7161
Listing Data last updated 10/23/2026 08:40 am
Get a Link to this Property: Copy To Clipboard
QR Code link to this property

Phone:
Connect with:

Payment Calculator

per month. fixed. % interest.
$
%
$
%
Principal & Interest
+ Home Insurance
+ Property Tax
+ HOA Fees
per month
Total interest paid over s will be:
All estimates and provided for informational purposes only. Actual amounts may vary. The output of the tool is not a loan offer or solicitation, nor is it financial or legal advice. Information, rates, programs and loan scenarios shown are for example only as of 23-Oct-2026 and are subject to change without notice. Interest rates provided by the St. Louis Federal Reserve Economic Data (FRED). All products are subject to credit and property approval. Not all products are available in all states or for all loan amounts. Other restrictions and limitations apply. Contact your preferred lender for the pricing associated with your specific transaction. Calculations are generated by Open Source mortgage calculation software tools using common mathematical formulas. All calculations should be independently verified.
Get Walk Score Content

Property History

Today
Property information last updated
Today
Status Active. This is the date the listing was placed on market.
Cumulative Days on Market: Less than 1 days (includes prior listings) · Currently listed since October 22, 2026. Data provided by the MLS.

Similar Properties

let's Have a Conversation!

Send me your contact information and I will reach out to you as soon as I can.

Can’t Wait? Call or Text Nathan at
303-564-4055.