Start of property details

Share this property:
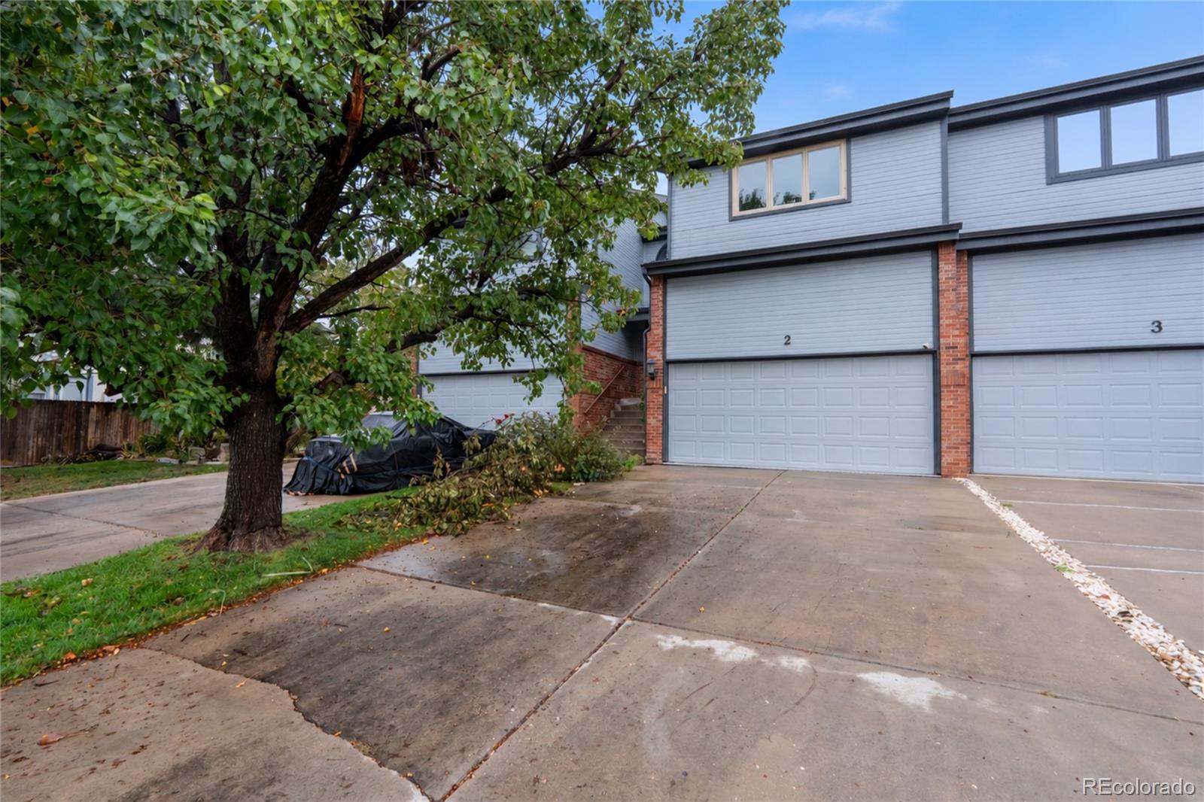
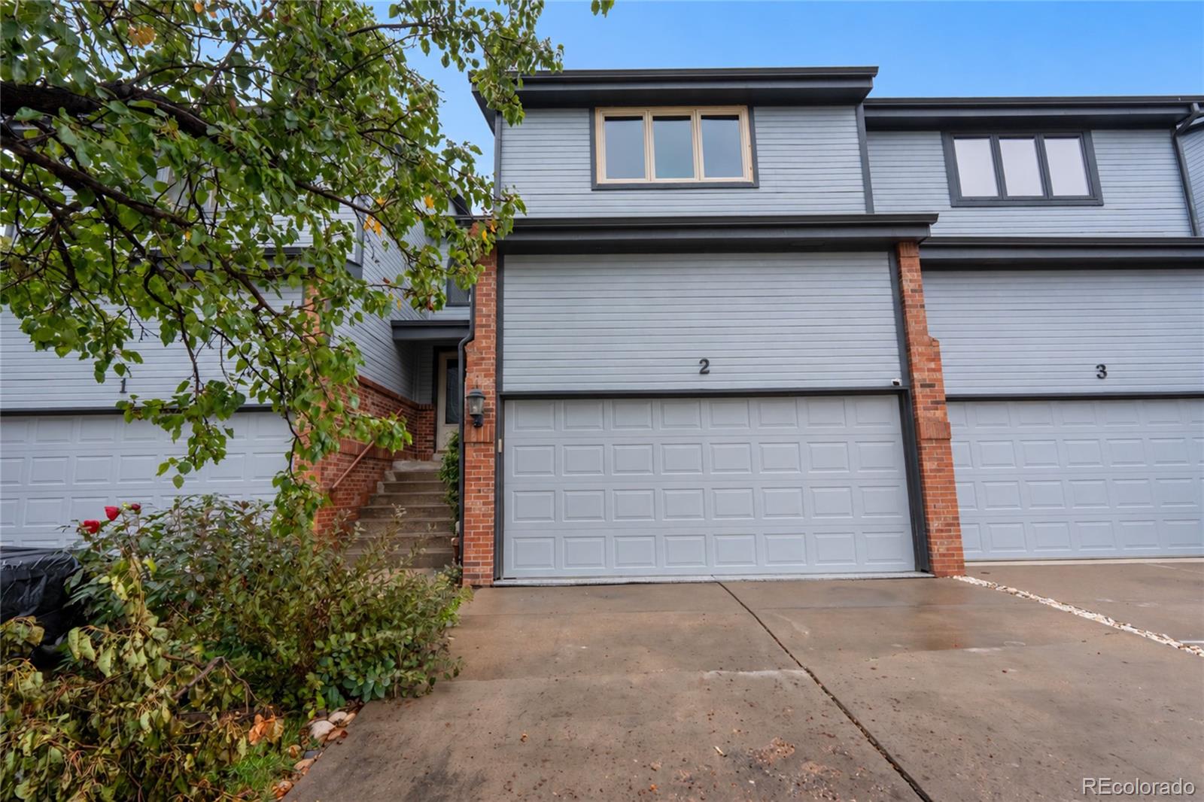
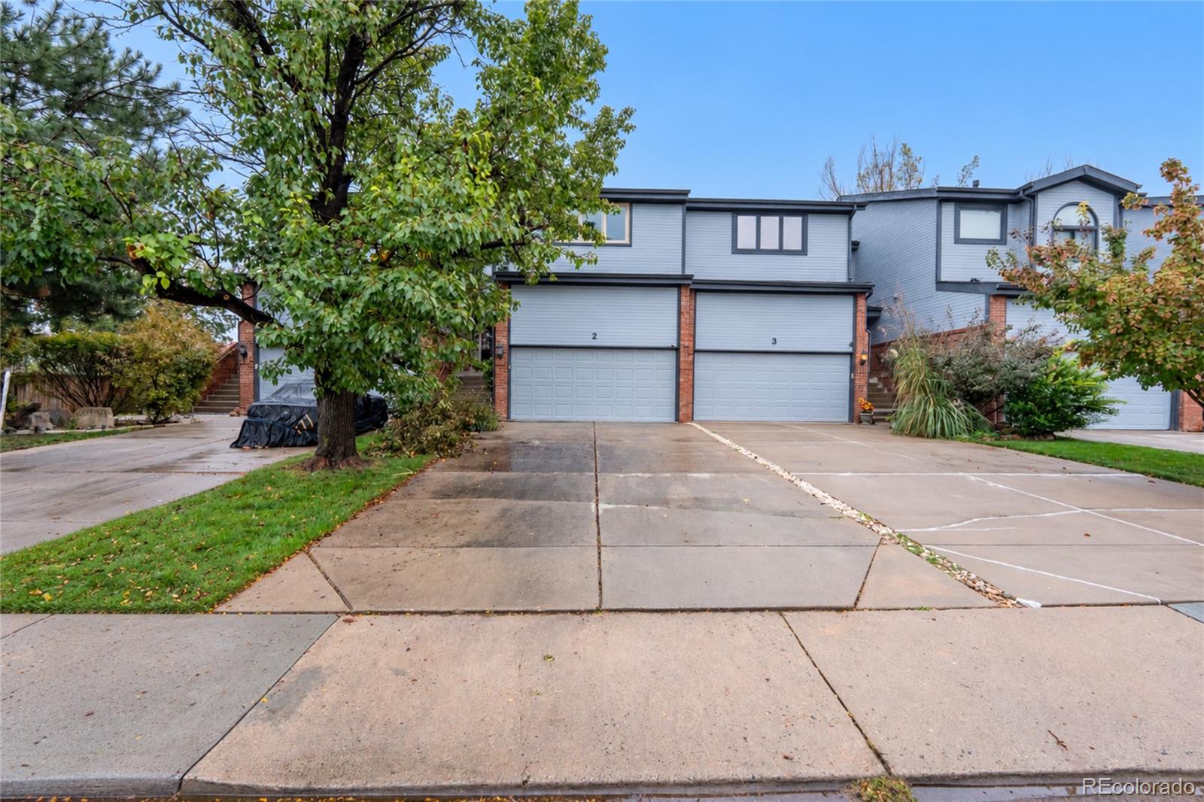
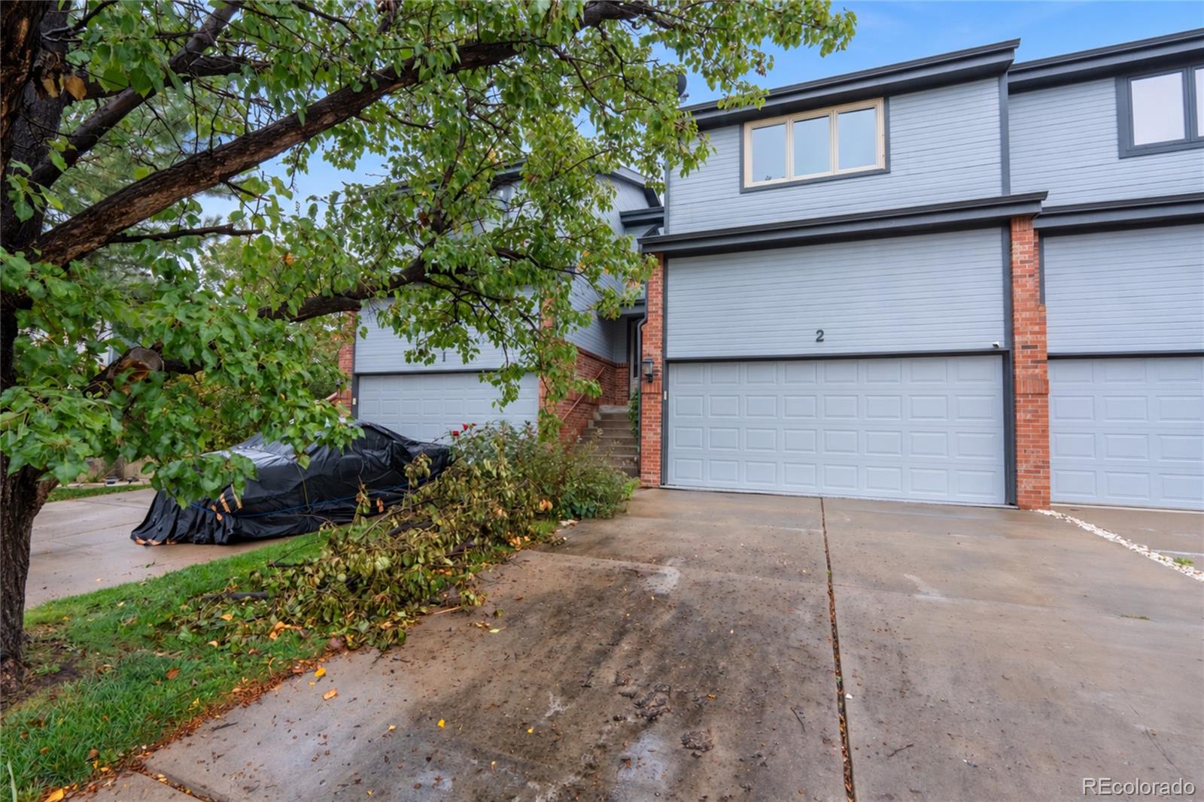
12010 W 52nd Place, Unit 2
Arvada, CO 80002
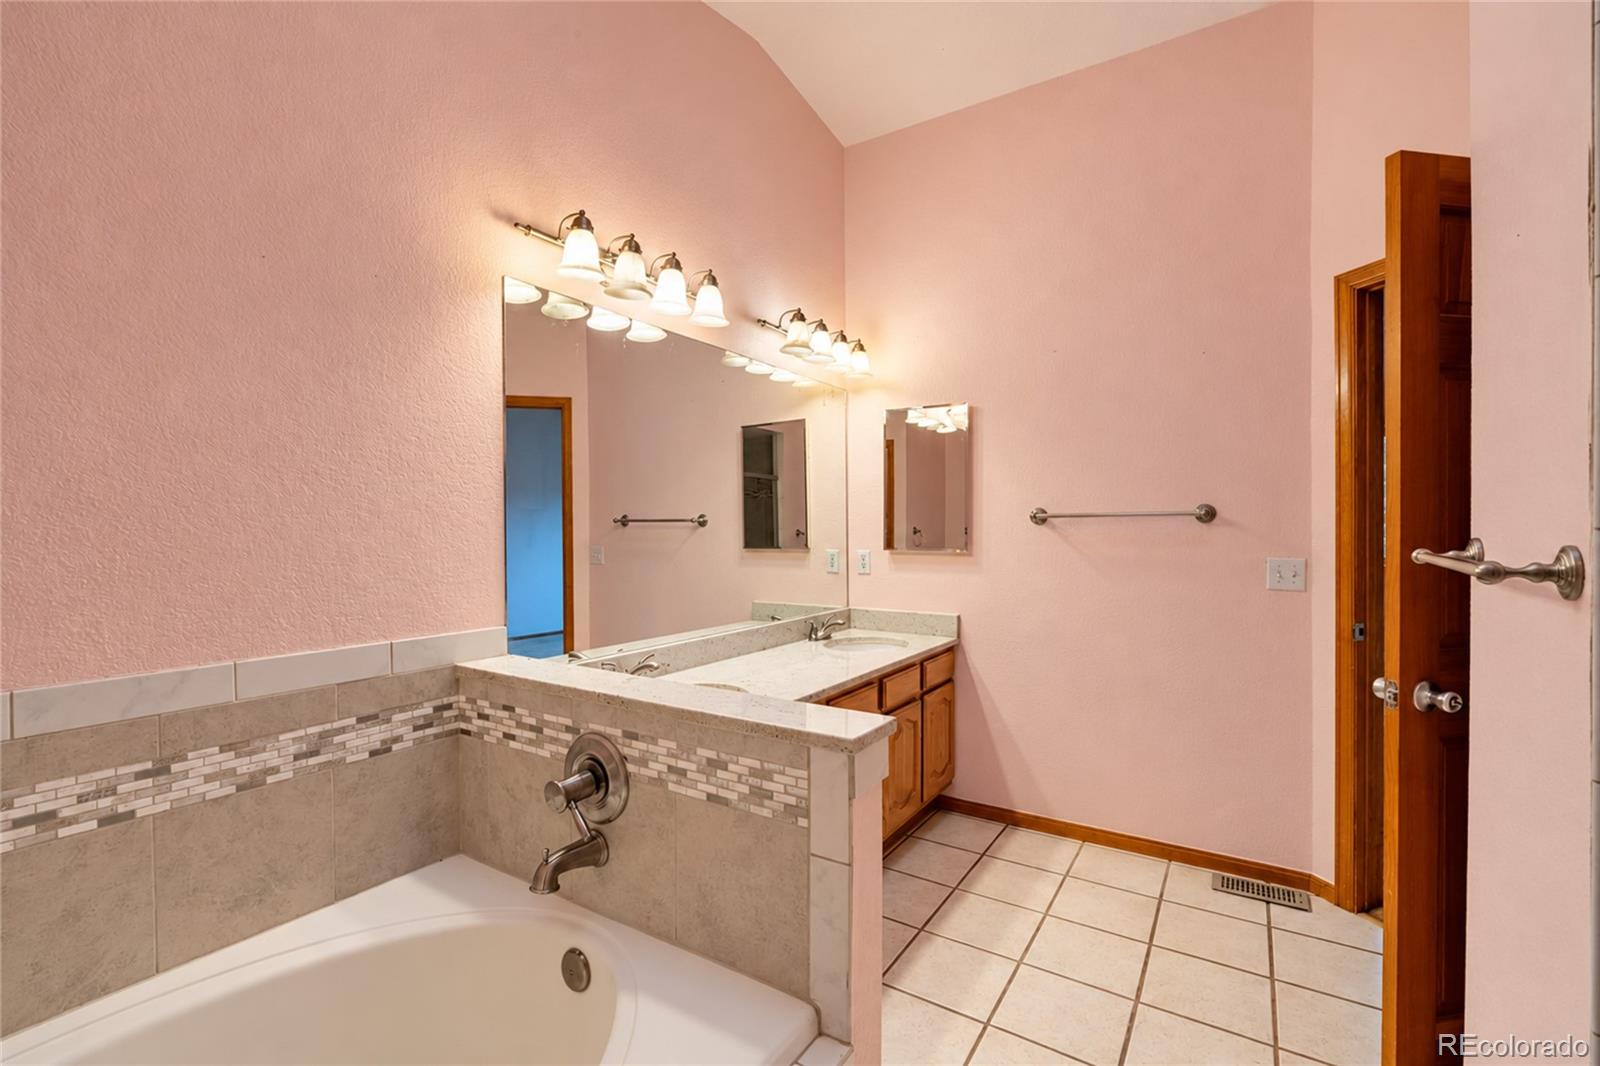
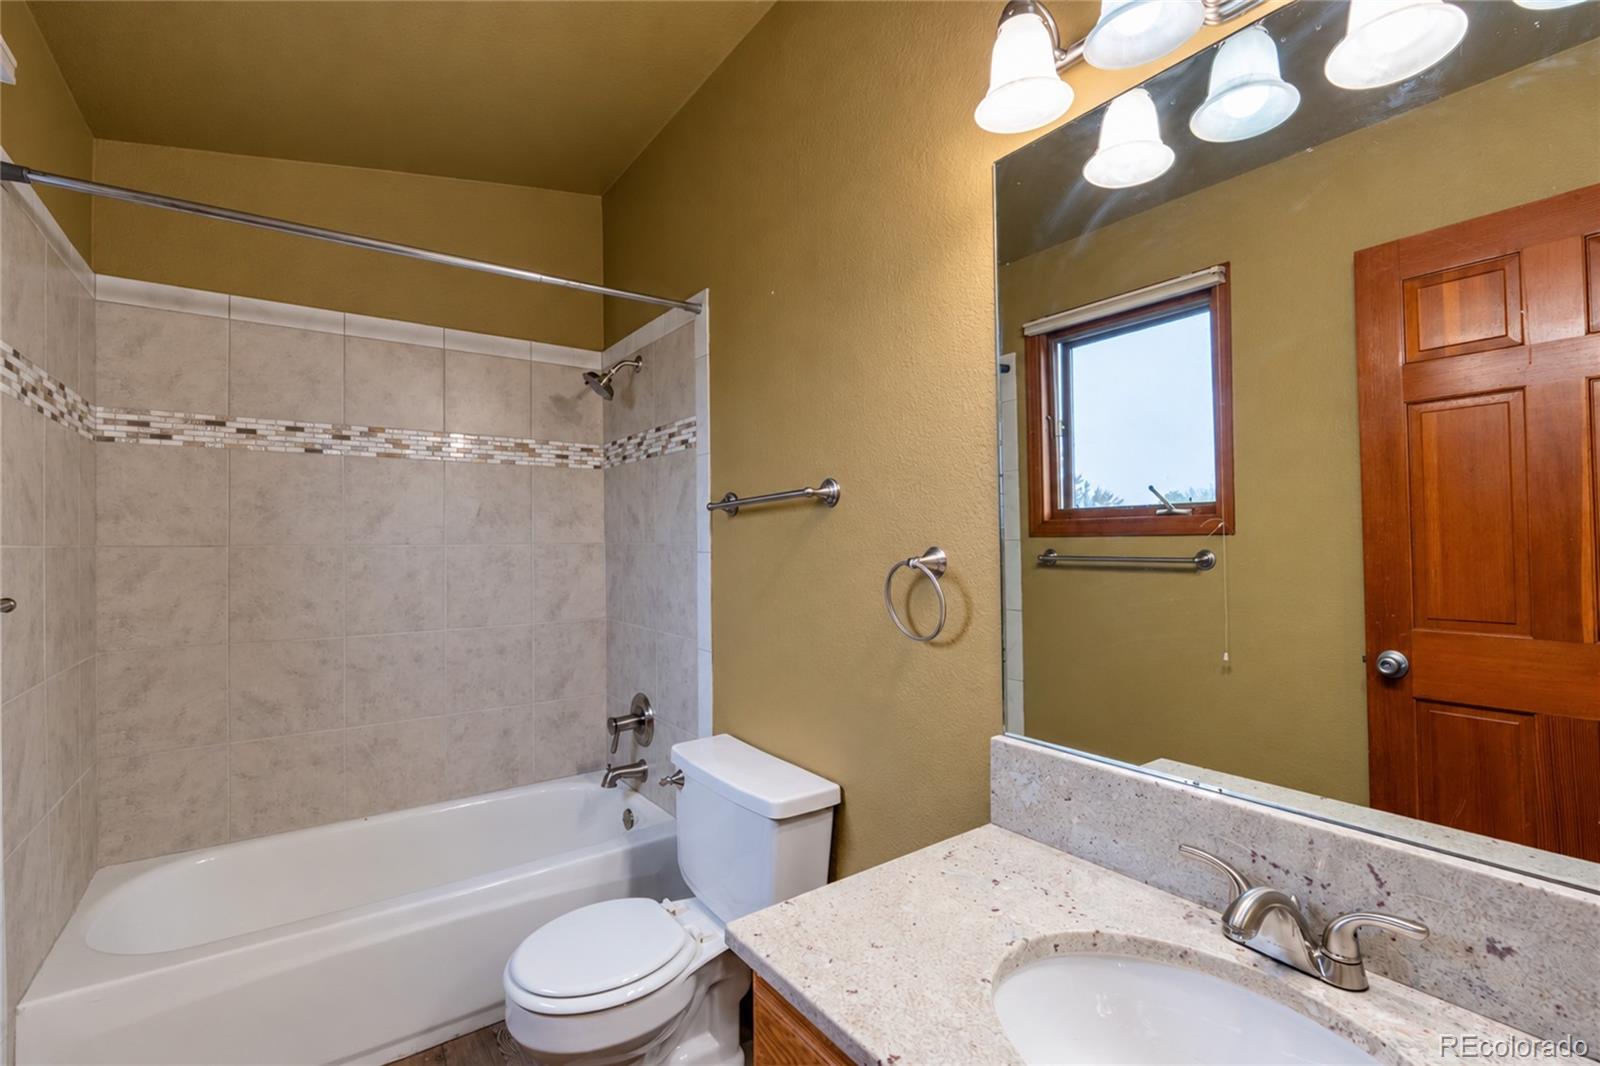
6 days ago NEW · Active
$560,000
$217 / Sqft
2
Beds
4
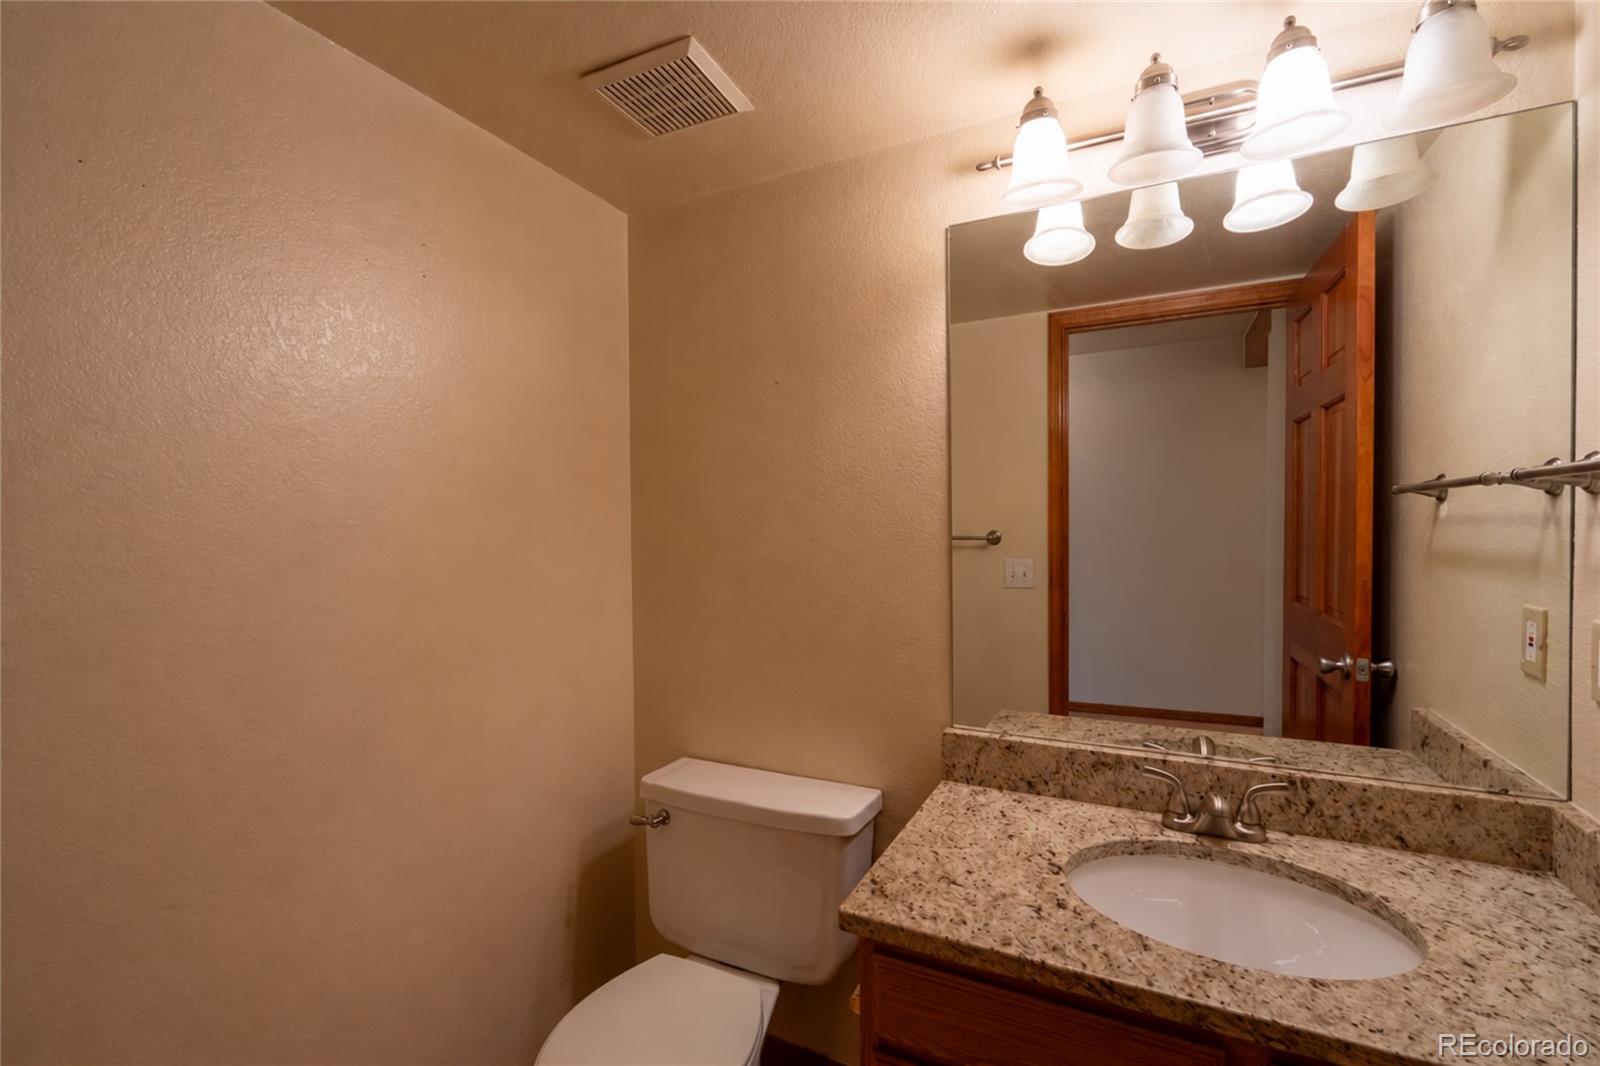
Baths
2
Garage
2,577
Sqft
1993
Yr. Built
MLS# 2461843
Cumulative Days on Market: 7 · Includes prior listings · Currently listed since 10/17/26 · Data provided by the MLS.

Property Description

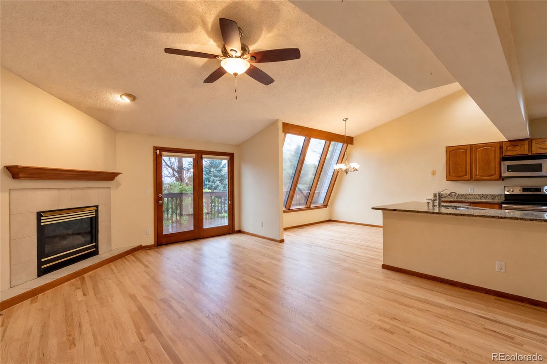
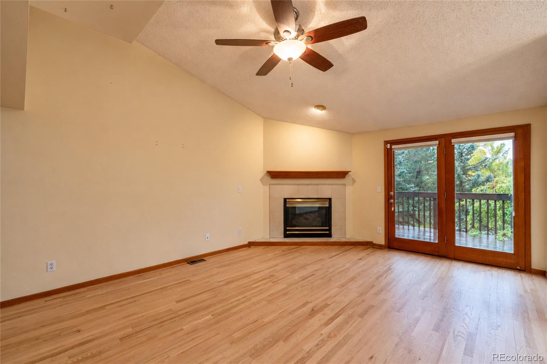
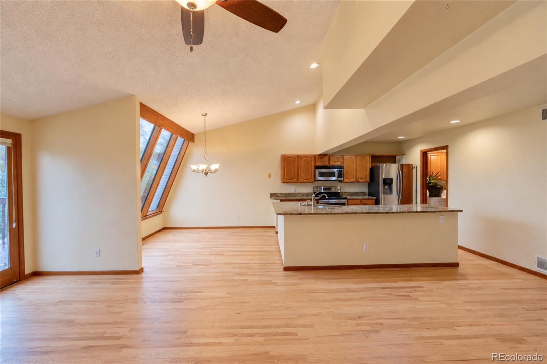
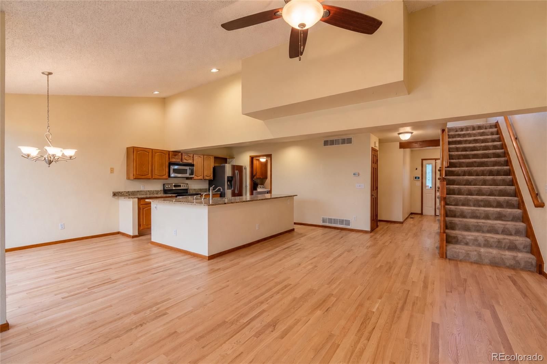
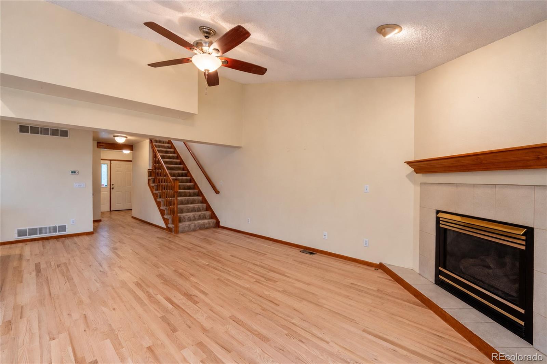
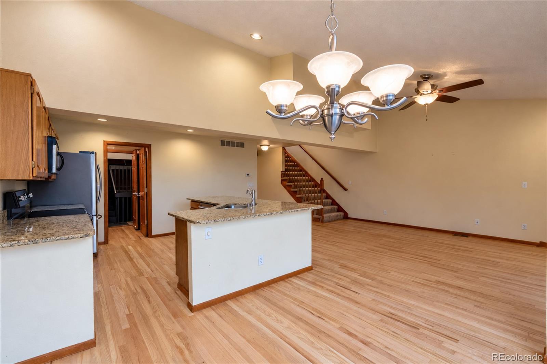
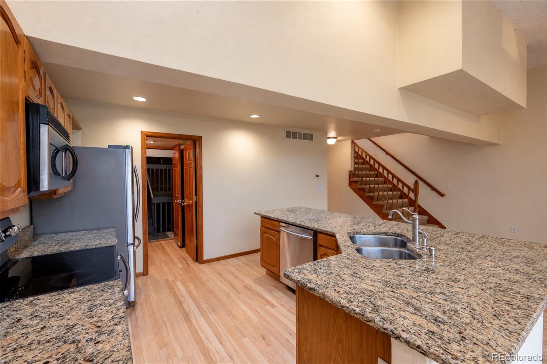
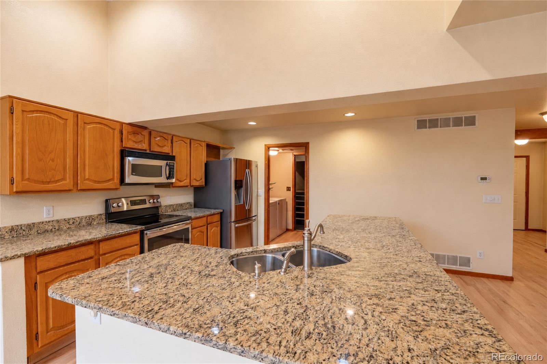
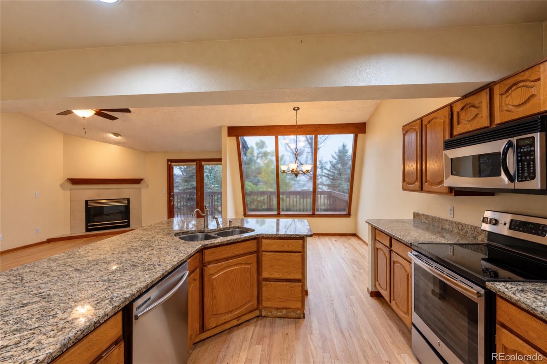
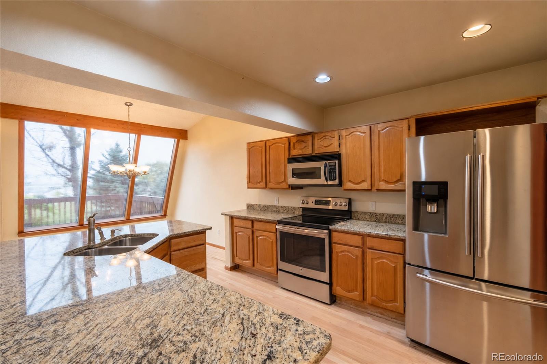
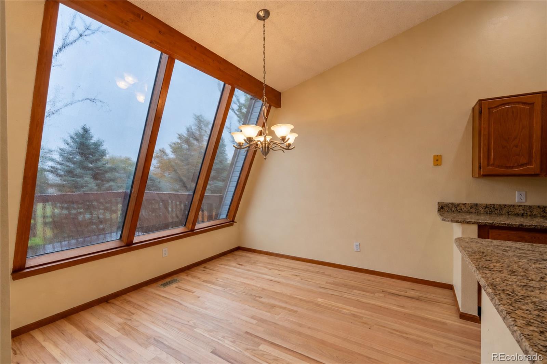
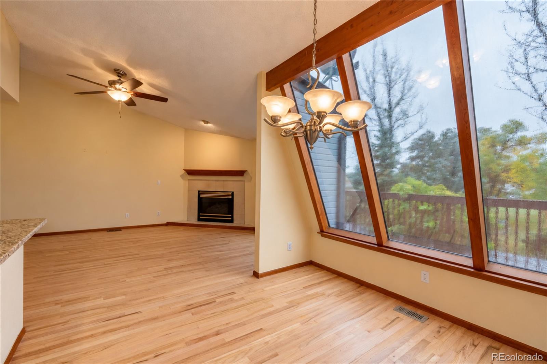
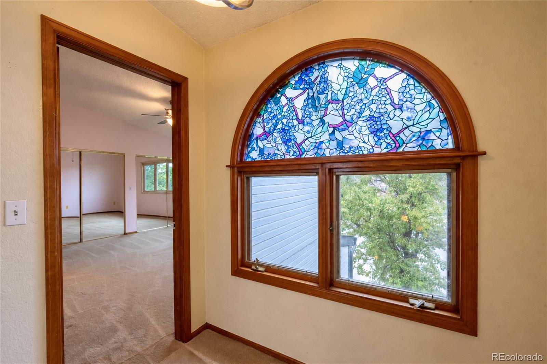
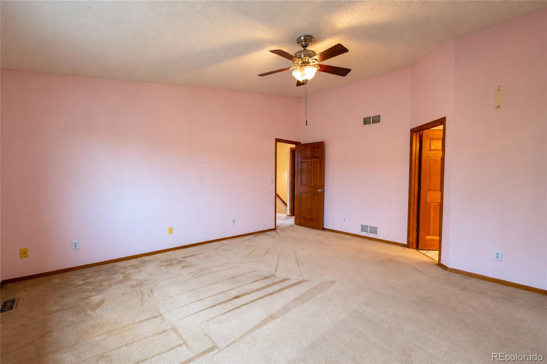
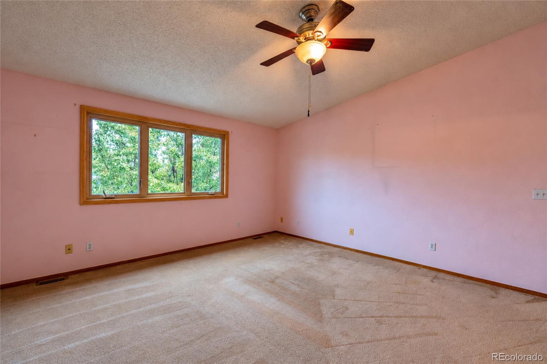
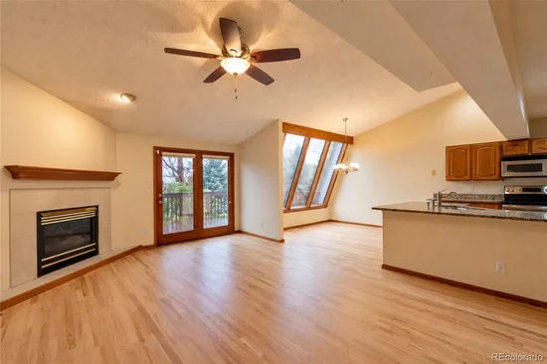
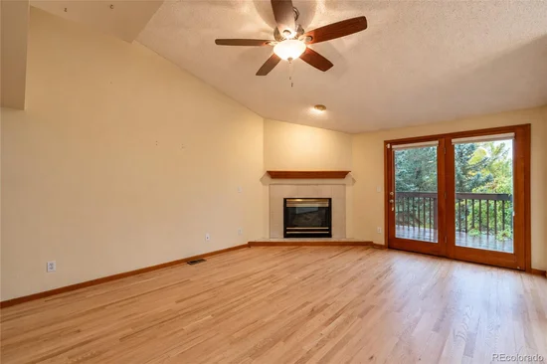
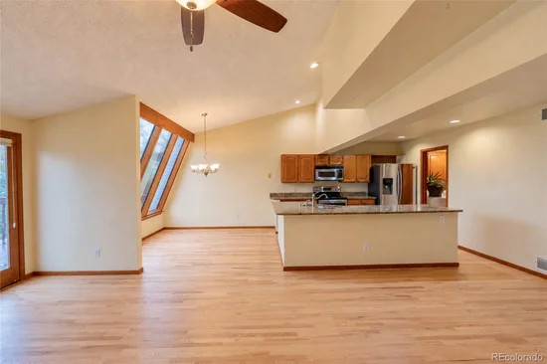
Welcome to this bright and inviting home in Arvada! Featuring an open floor plan, large windows, and an abundance of natural light, this home offers a comfortable and functional layout that feels welcoming from the moment you step inside. The main level is filled with sunlight, creating an airy atmosphere that makes the living spaces feel open and connected. The open-concept design provides a natural flow between the living, dining, and kitchen areas, making it easy to entertain guests or enjoy everyday living.

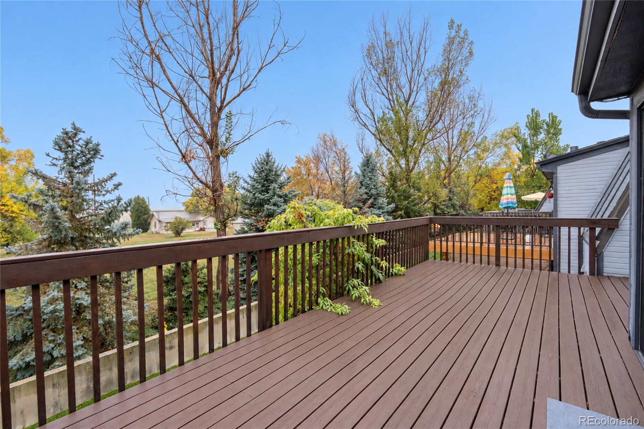
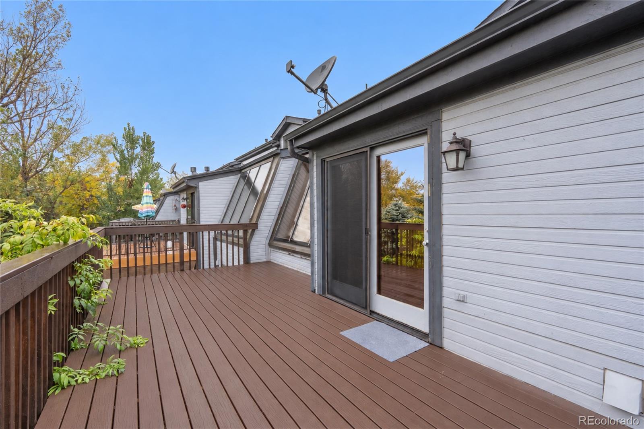
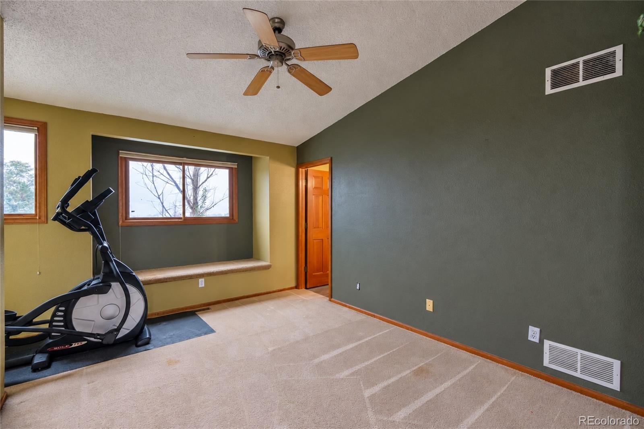
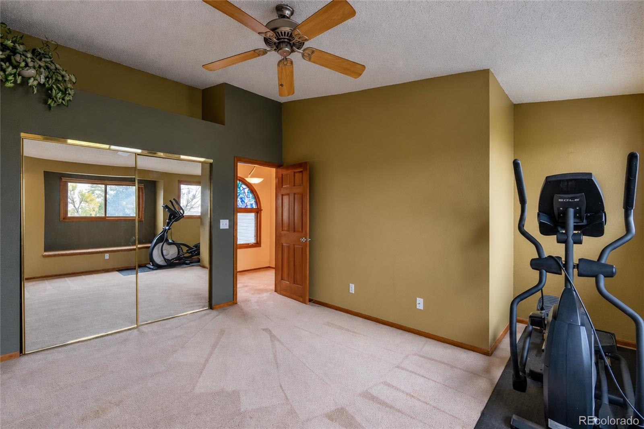
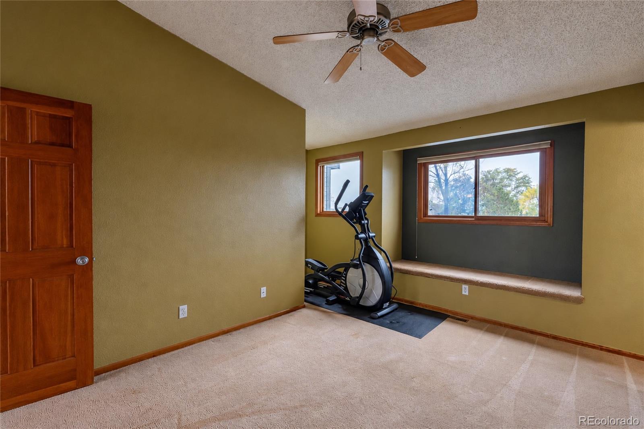
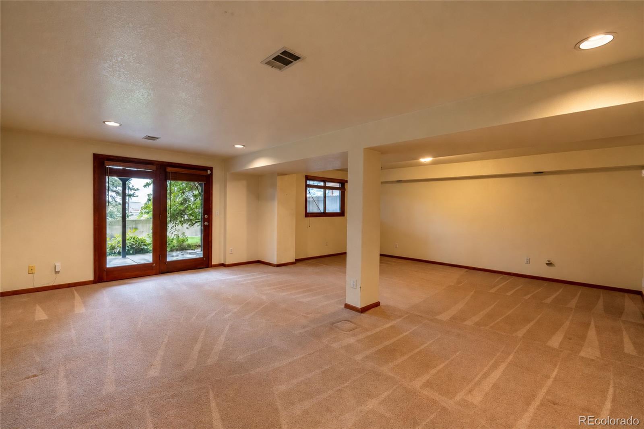
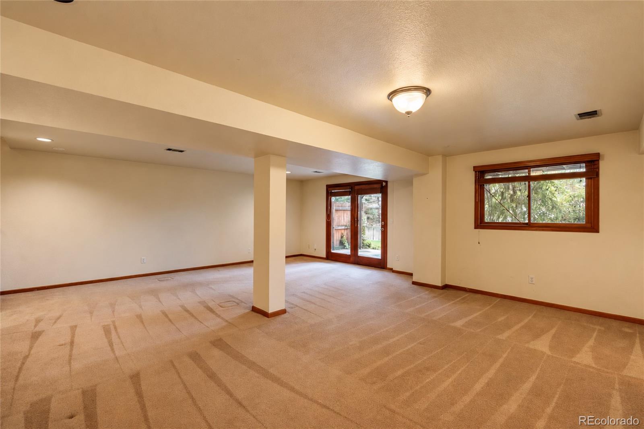
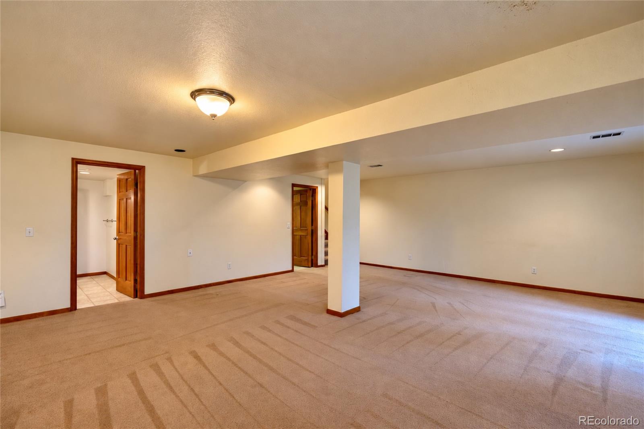
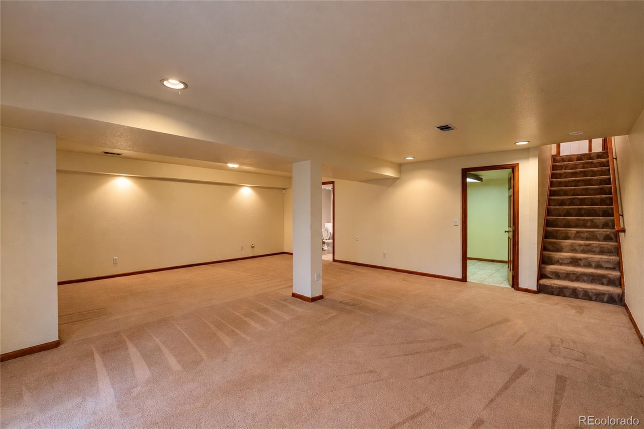
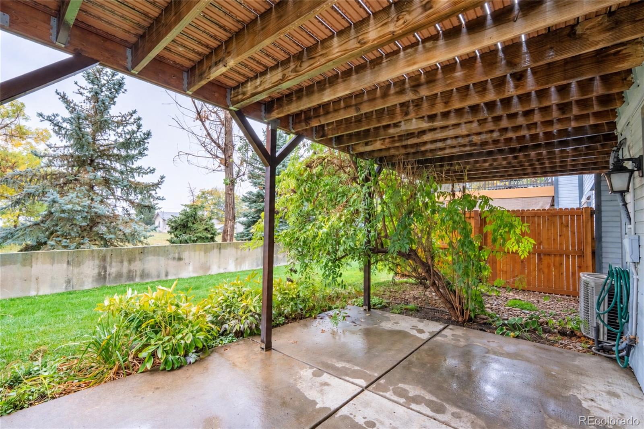
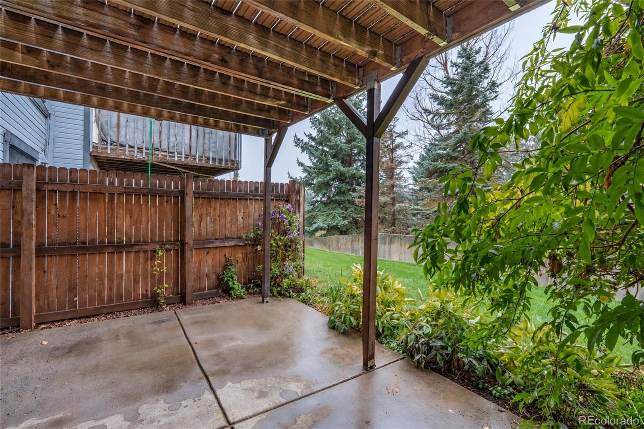
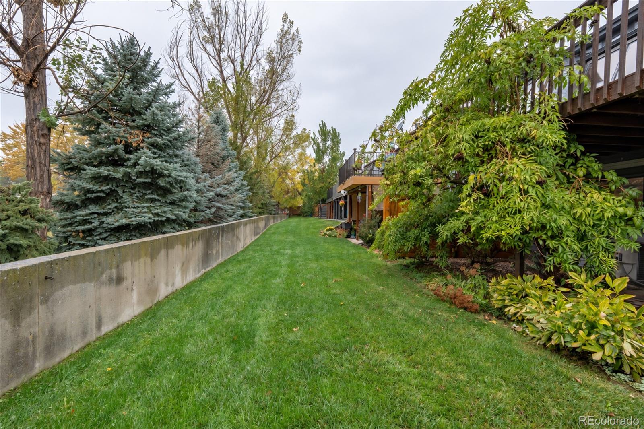
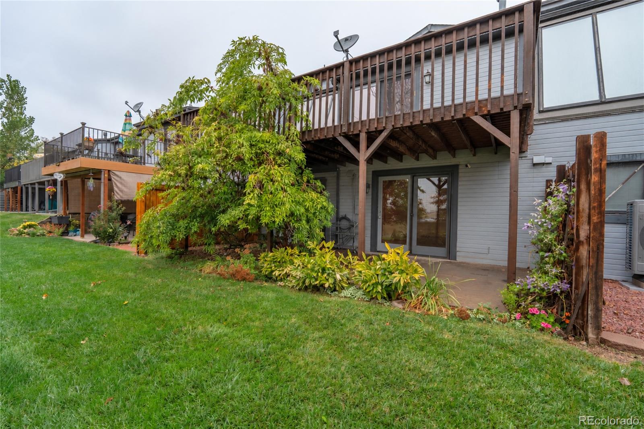
The walkout basement offers additional flexible space with direct access to the outdoors, providing plenty of potential for a second living area, home office, workout space, or guest retreat. Whether you need room to spread out, work from home, or accommodate changing needs, the versatile layout offers options to make the space your own.

Enjoy the added benefit of a low HOA, helping keep monthly ownership costs more manageable while still enjoying the convenience of community living. The property’s location in Arvada offers access to nearby shopping, dining, parks, and everyday amenities, with opportunities to explore the surrounding area and enjoy Colorado’s outdoor lifestyle.

With its open layout, sun-filled main floor, walkout basement, and low HOA, this home offers an appealing combination of comfort, flexibility, and value. Don’t miss the opportunity to make this inviting Arvada property your own!

Property Highlights

Property Type
Residential
Property Sub Type
Condominium
Bedrooms
2
Total Bathrooms
4
Living Area
2,181
Price / Sqft
$257
Year Built
1993
Cumulative Days on Market
7

Location

City/Township
Arvada
Subdivision
Discovery On The Ridge Condos
County
Jefferson

Property Details

Price
$560,000
Property Type
Residential
Property Sub Type
Condominium

Building

Structure Type
Townhouse
Levels
Two
Total Area
2,577

Community

Local Schools

Elementary School
Vanderhoof
Middle School
Drake
High School
Arvada West
School District
Jefferson County R-1

Interior Features

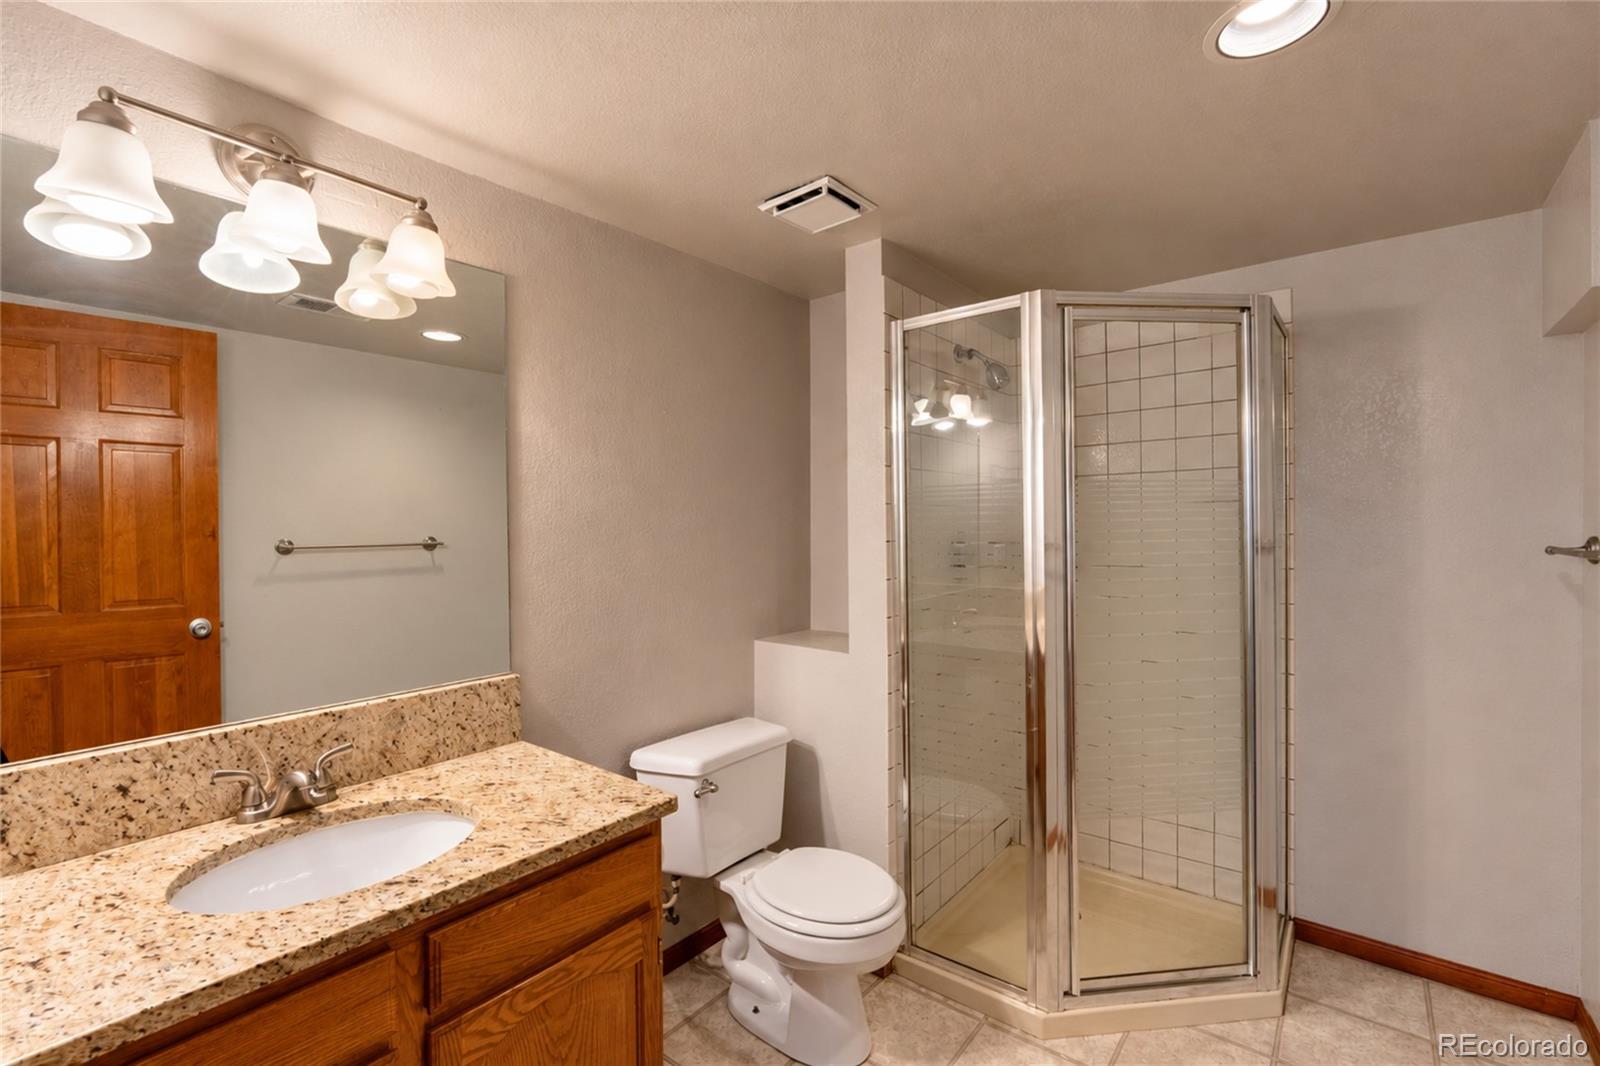
Bedrooms and Bathrooms

Total Bathrooms
4
Bathrooms on Main Level
1
Full Bathrooms
2
1/2 Bathrooms
1
3/4 Bathrooms
1
Bedrooms
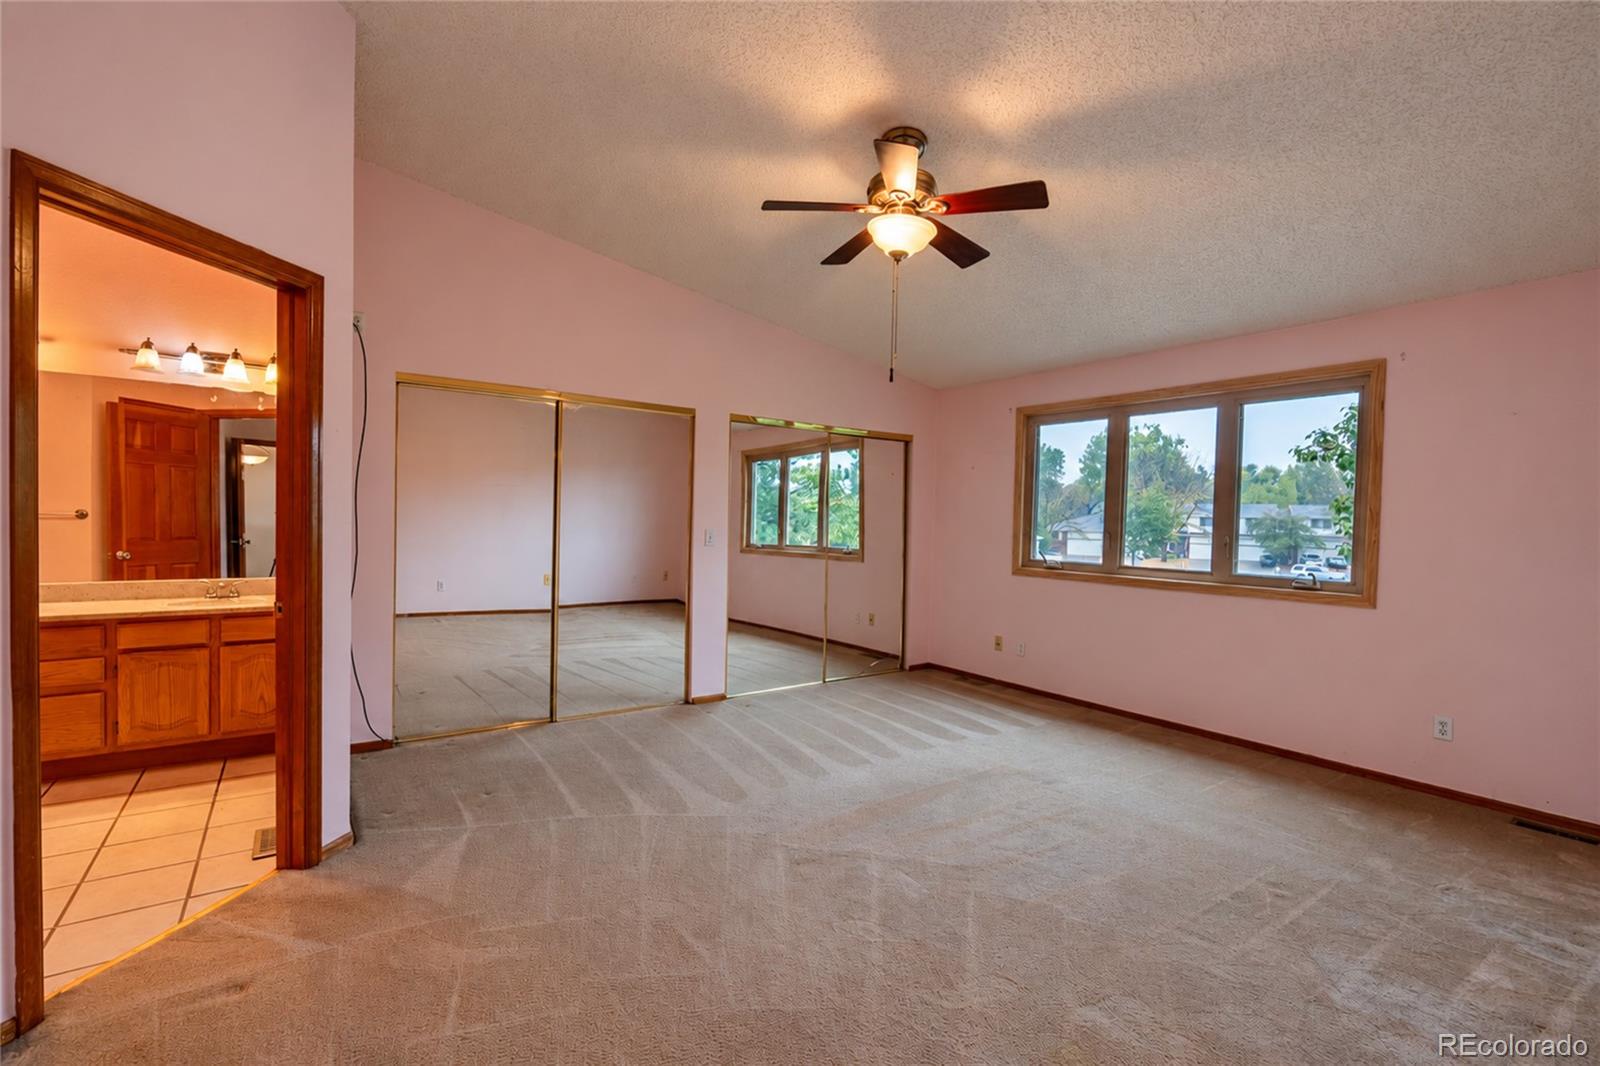
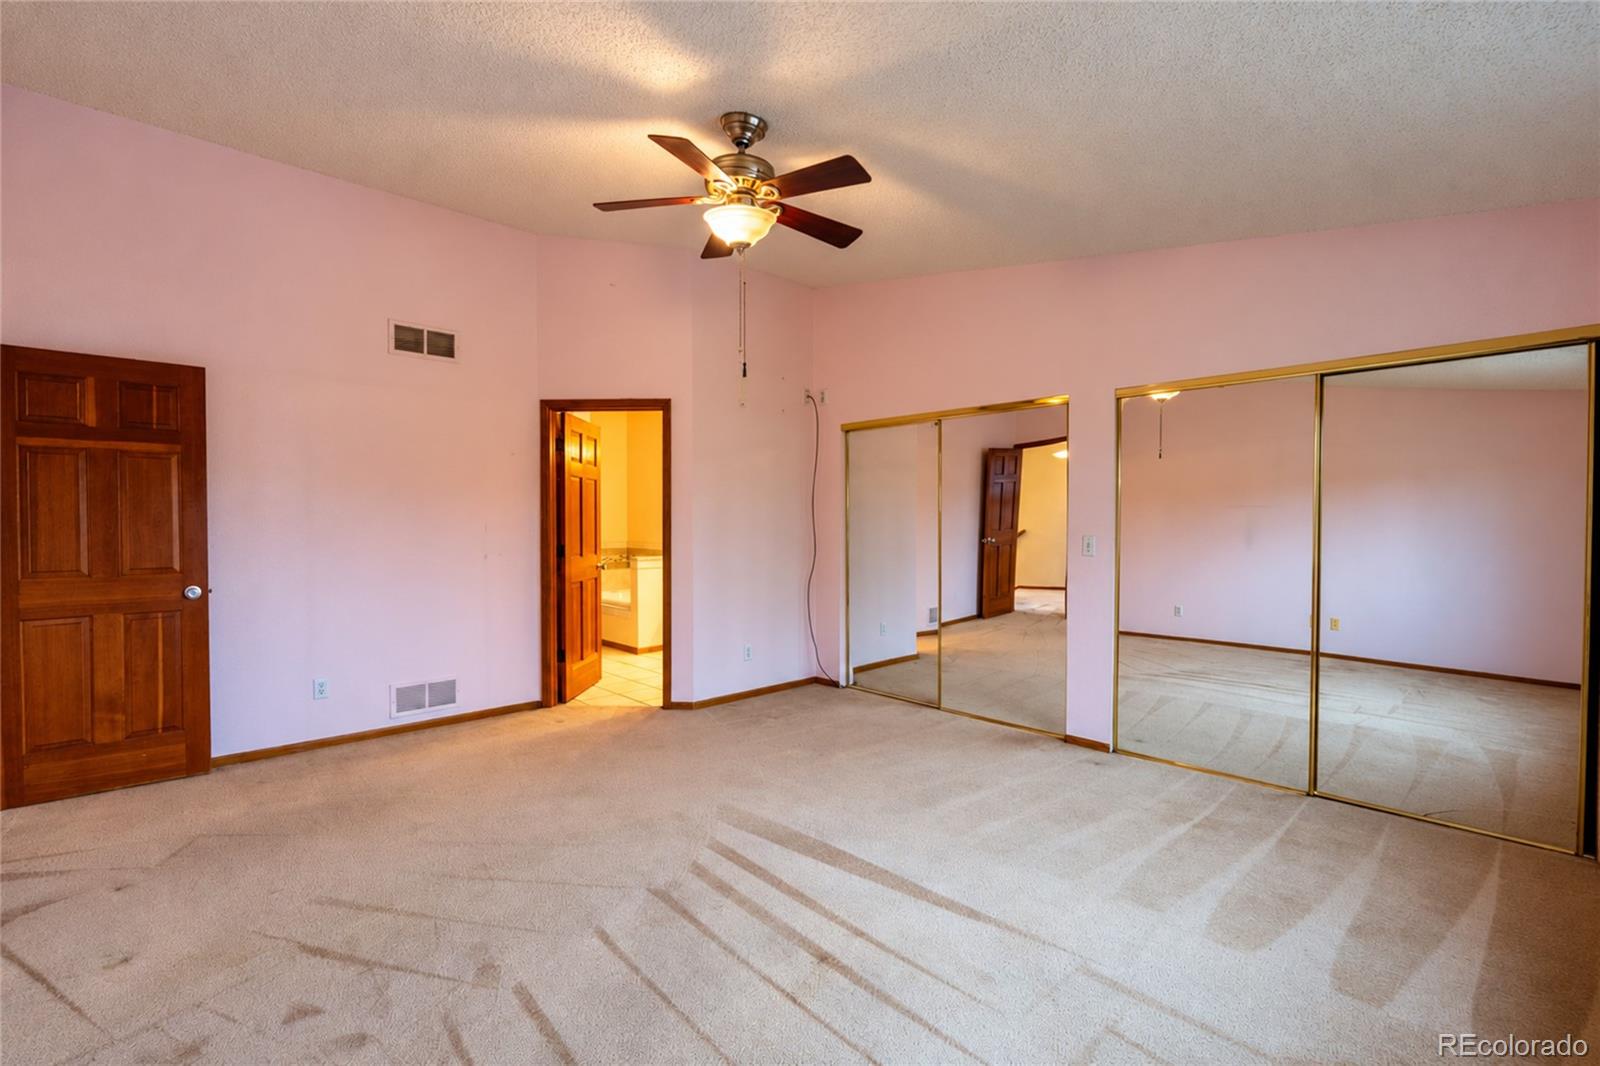
2

Rooms and Basement

Has Basement
Yes
Basement Features
Finished, Full, Walk-Out Access

Area and Spaces

Living Area
2,181
Above Grade Finished Area
1,470
Below Grade Finished Area
711

Appliances

Appliances
Dishwasher, Dryer, Microwave, Oven, Refrigerator, Washer

Interior Features

Interior Features
Ceiling Fan(s), Open Floorplan
Flooring
Carpet, Wood
Laundry Features
In Unit
Fireplace Features
Living Room
Entry Level
1

Heating and Cooling

Heating Features
Forced Air

Building Details

Construction

Year Built
1993
Property Attached
Yes
Common Walls
2+ Common Walls

Materials

Construction Materials
Frame, Wood Siding
Roof
Composition

Terms

Terms

Ownership
Individual
Exclusions
seller personal property and staged items
Special Conditions
None
Special Terms
Cash, Conventional, FHA, VA Loan
Cumulative Days on Market
7

Taxes

Tax

Tax (Annual)
$1,755

HOA

Has HOA
Yes
Association Fee
$285 /mo
Association Fee Includes
Maintenance Grounds, Sewer, Trash, Water

Heating, Cooling & Utilities

Cooling Features
Central Air

Utilities

Utilities
Electricity Available, Electricity Connected
Sewer
Public Sewer
Water Source
Public

Lot

Road Surface
Paved
Road Frontage
Public

Exterior Features

Exterior Features
Balcony
Patio And Porch Features
Deck, Patio
Fencing
None

Parking

Total Parking Spaces
2
Garage Capacity
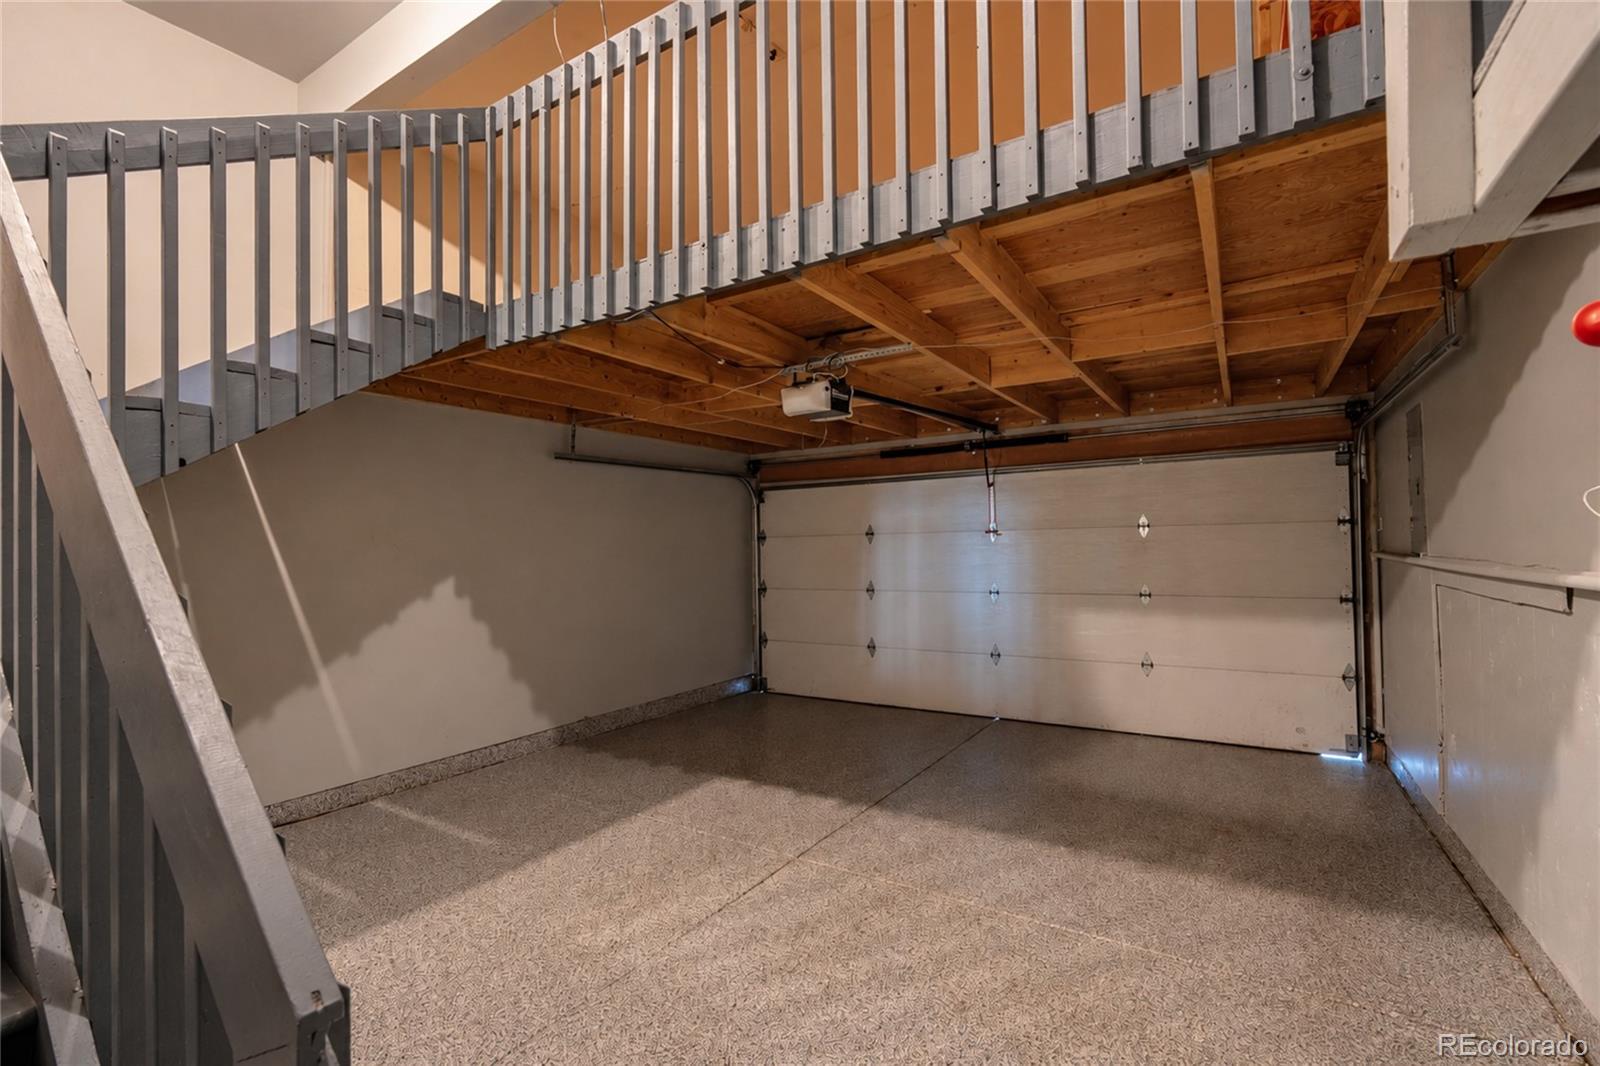
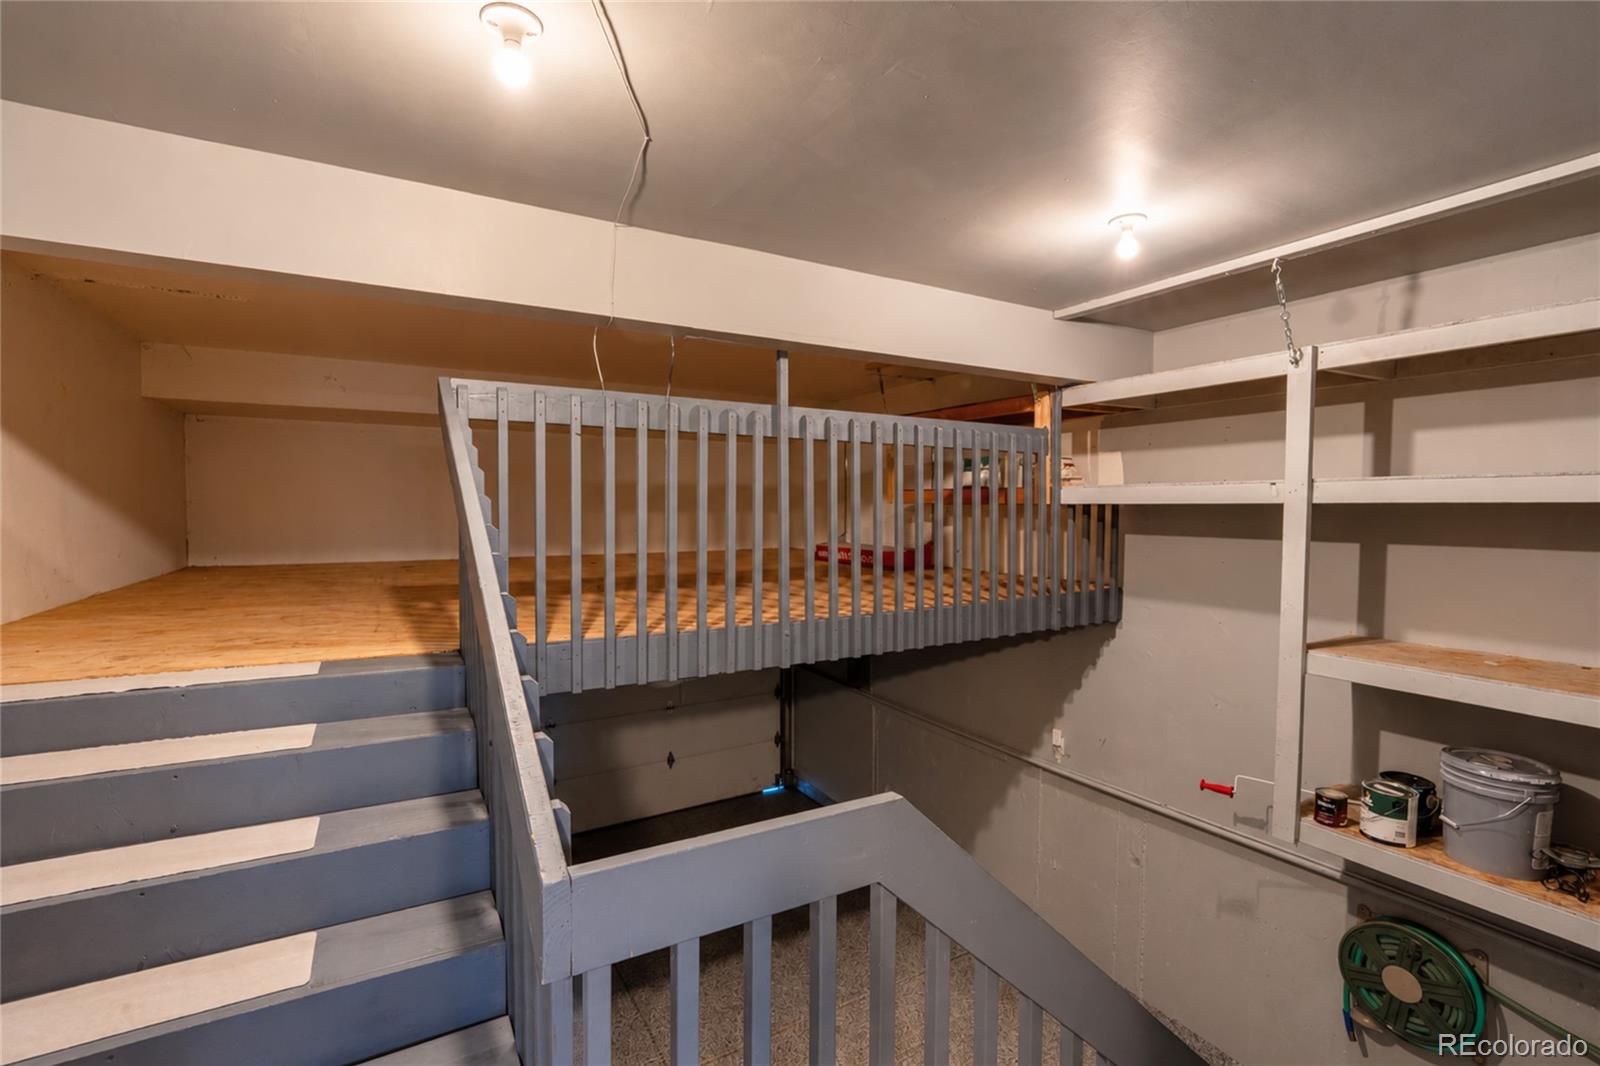
2
Listed by NAV Real Estate, codyp@navcolorado.com, 720-954-5362
Listing Data last updated 10/23/2026 08:40 am
Get a Link to this Property: Copy To Clipboard
QR Code link to this property

Phone:
Connect with:

Payment Calculator

per month. fixed. % interest.
$
%
$
%
Principal & Interest
+ Home Insurance
+ Property Tax
+ HOA Fees
per month
Total interest paid over s will be:
All estimates and provided for informational purposes only. Actual amounts may vary. The output of the tool is not a loan offer or solicitation, nor is it financial or legal advice. Information, rates, programs and loan scenarios shown are for example only as of 23-Oct-2026 and are subject to change without notice. Interest rates provided by the St. Louis Federal Reserve Economic Data (FRED). All products are subject to credit and property approval. Not all products are available in all states or for all loan amounts. Other restrictions and limitations apply. Contact your preferred lender for the pricing associated with your specific transaction. Calculations are generated by Open Source mortgage calculation software tools using common mathematical formulas. All calculations should be independently verified.
Get Walk Score Content

Property History

Today
Property information last updated
6 days ago
Status Active. This is the date the listing was placed on market.
Cumulative Days on Market: 7 days (includes prior listings) · Currently listed since October 17, 2026. Data provided by the MLS.

Similar Properties

let's Have a Conversation!

Send me your contact information and I will reach out to you as soon as I can.

Can’t Wait? Call or Text Nathan at
303-564-4055.