Start of property details

Share this property:
356 S Balsam Street
Lakewood, CO 80226
6 days ago NEW · Active
$399,900
$208 / Sqft
3
Beds
2
Baths
2
Garage
1,927
Sqft
0.04
Acres
MLS# 9286940
Cumulative Days on Market: 7 · Includes prior listings · Currently listed since 10/16/26 · Data provided by the MLS.

Property Description

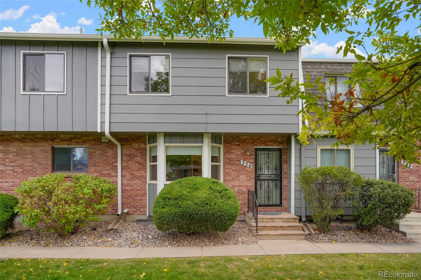
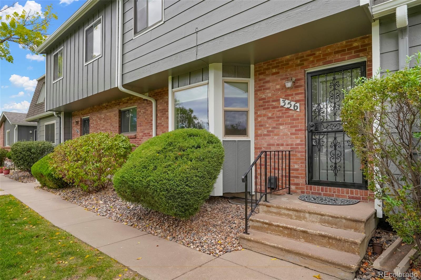
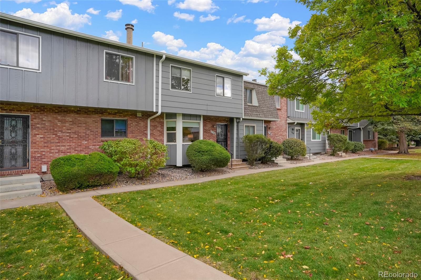
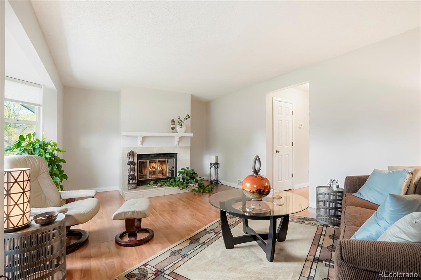
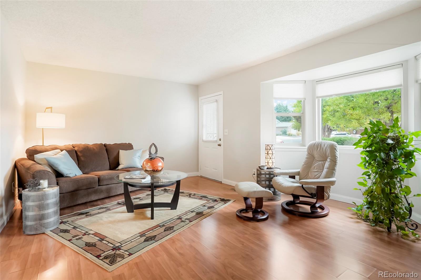
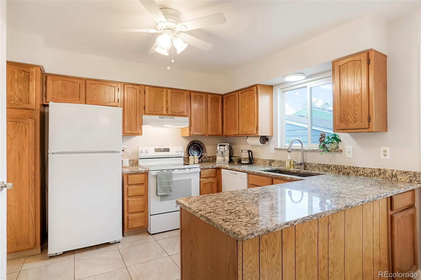
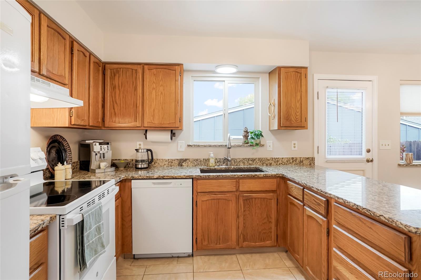
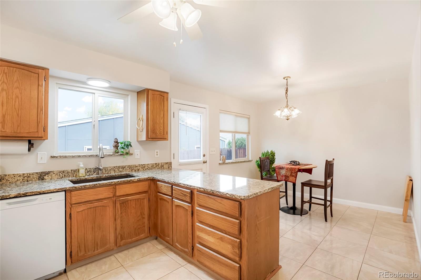
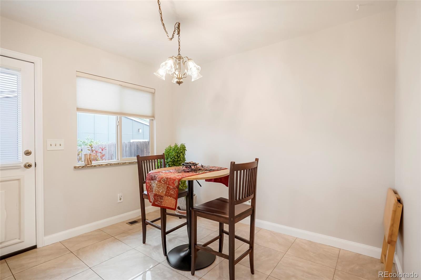
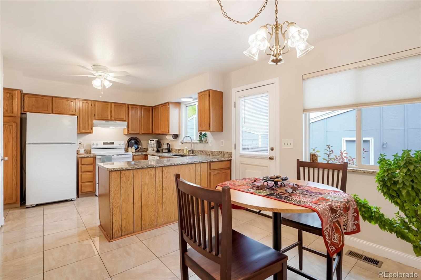
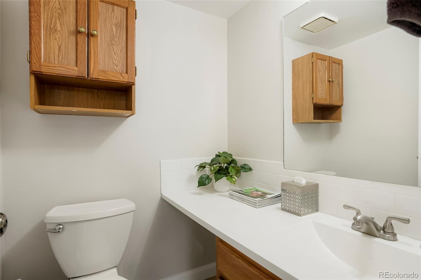
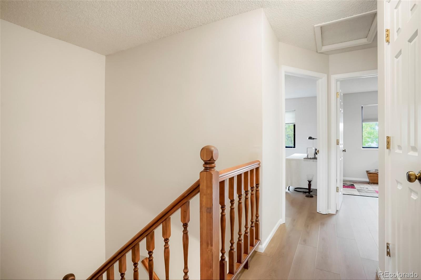
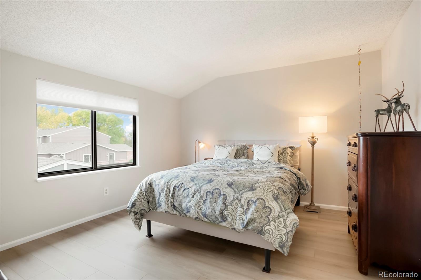
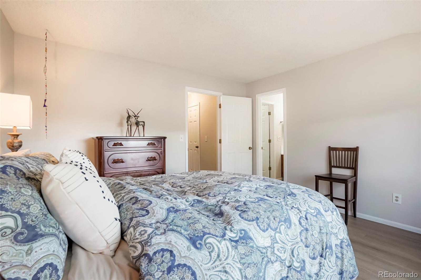
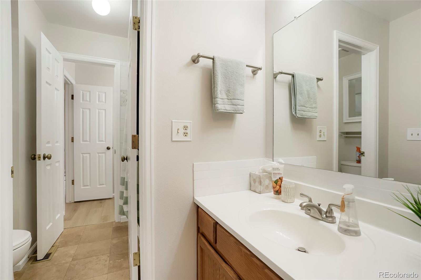
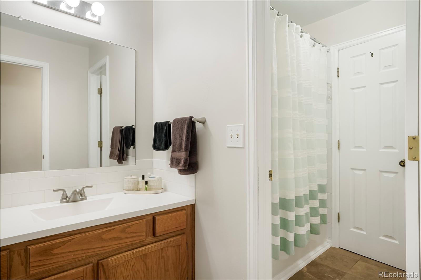
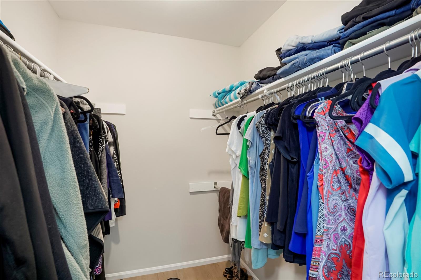
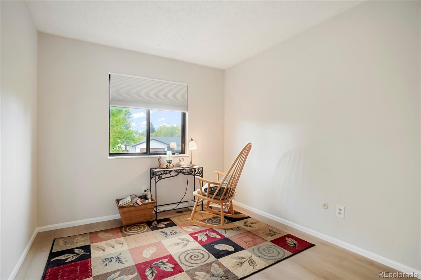
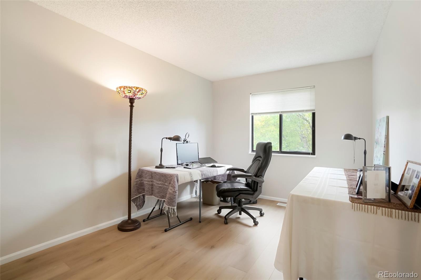
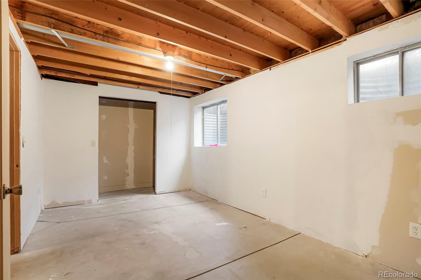
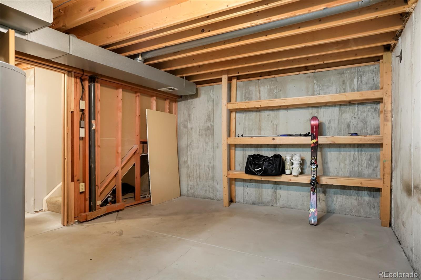
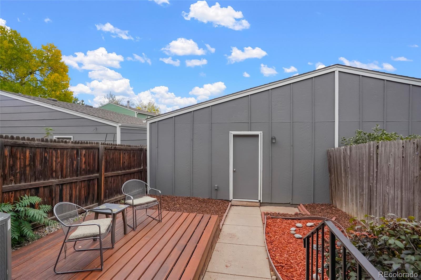
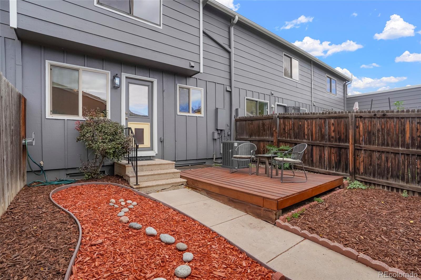
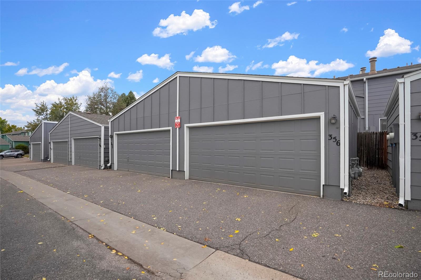
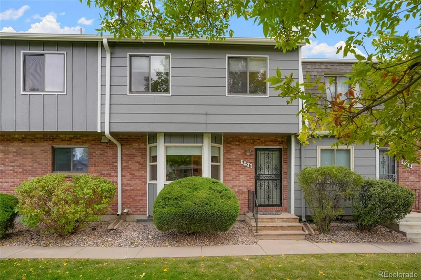
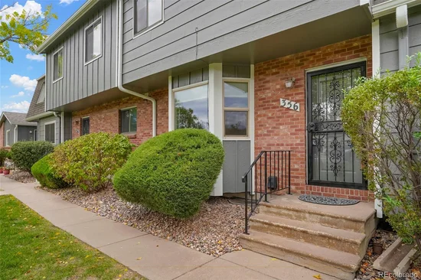
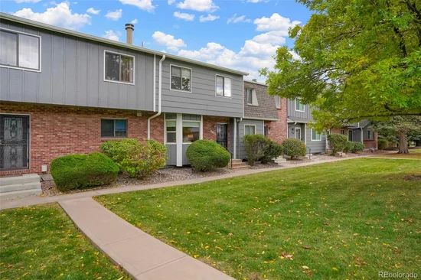
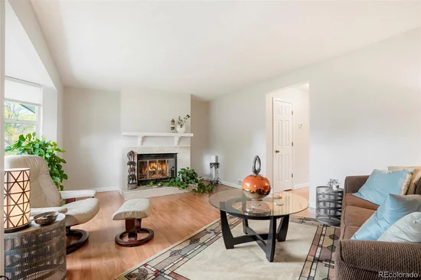
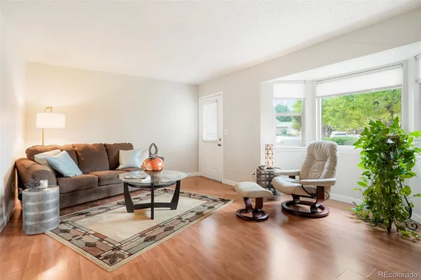
Wonderful Townhome near Belmar Park! Two Story Townhome with partially finished basement. When you walk into this place you will notice the cozy fireplace and bay window and feel right at home! The kitchen has plenty of storage with ample cabinetry, a pantry and beautiful granite counters with peninsula. The dining area is open to the kitchen and there is a lot of natural light. The back yard area is quiet and private with a nice wood deck and access to the 2 car garage. Upstairs you will find 3 bedrooms including a nice sized primary with an ensuite bath and walk in closet. There is hall "jack and jill" access to bath for secondary bedrooms. Both baths are nicely updated with quartz counters and duel vanities upstairs with nice tile in shower! The basement bedroom needs a heat run to be conforming but has egress window and needs some cosmetic touches and flooring. Hvac and water heater are just 3 years old and the exterior and roof are covered by the reasonable HOA! Just a couple blocks from Belmar Park, Kountze Lake, walking trails the location is perfect! Belmar Mall has great retail, top notch restaurants and you are a half a mile from the highway and just 10-15 minutes to Downtown Denver!

Property Highlights

Property Type
Residential
Property Sub Type
Townhouse
Architectural Style
Contemporary
Bedrooms
3
Total Bathrooms
2
Living Area
1,327
Price / Sqft
$301
Acres
0.04
Year Built
1984
Condition
Updated/Remodeled
Cumulative Days on Market
7

Location

City/Township
Lakewood
Subdivision
Villa West
County
Jefferson

Property Details

Price
$399,900
Condition
Updated/Remodeled
Property Type
Residential
Property Sub Type
Townhouse

Building

Structure Type
Townhouse
Levels
Two
Total Area
1,927

Community

Local Schools

Elementary School
Belmar
Middle School
Creighton
High School
Lakewood
School District
Jefferson County R-1

Interior Features

Bedrooms and Bathrooms

Total Bathrooms
2
Bathrooms on Main Level
1
Full Bathrooms
1
1/2 Bathrooms
1
Bedrooms
3

Rooms and Basement

Has Basement
Yes
Basement Features
Bath/Stubbed, Unfinished

Area and Spaces

Living Area
1,327
Above Grade Finished Area
1,327

Appliances

Appliances
Dishwasher, Disposal, Dryer, Range, Range Hood, Refrigerator, Washer

Interior Features

Interior Features
Breakfast Bar, Eat-in Kitchen, Granite Counters, Quartz Counters, Solid Surface Counters, Walk-In Closet(s)
Flooring
Laminate, Tile
Laundry Features
In Unit
Window Features
Bay Window(s), Double Pane Windows
Electic
110V, 220 Volts
Fireplace Features
Gas Log

Heating and Cooling

Heating Features
Forced Air, Natural Gas
Fireplaces
1

Building Details

Construction

Architectural Style
Contemporary
Year Built
1984
Property Attached
Yes
Foundations
Concrete Perimeter, Slab
Common Walls
2+ Common Walls

Materials

Construction Materials
Brick, Frame, Wood Siding
Roof
Shingle, Composition

Terms

Terms

Ownership
Individual
Exclusions
Sellers personal non-attached belongings
Special Conditions
None
Special Terms
Cash, Conventional, FHA, VA Loan
Cumulative Days on Market
7

Taxes

Tax

Tax (Annual)
$2,609

HOA

Has HOA
Yes
Association Fee
$380 /mo
Association Ammenities
Clubhouse, Pool
Association Fee Includes
Insurance, Maintenance Grounds, Maintenance Structure, Snow Removal, Trash, Water

Heating, Cooling & Utilities

Cooling Features
Central Air

Utilities

Utilities
Electricity Available, Electricity Connected, Natural Gas Available, Natural Gas Connected
Sewer
Public Sewer
Water Source
Public

Lot

Acres
0.04
Lot Size
1,525
Lot Size Area Sq Ft
1,525

Exterior Features

Exterior Features
Private Yard
Patio And Porch Features
Deck
Fencing
Full

Parking

Total Parking Spaces
2
Garage Capacity
2
Listed by LoKation Real Estate, yourhomecoach@gmail.com, 720-366-6780
Listing Data last updated 10/23/2026 07:40 am
Get a Link to this Property: Copy To Clipboard
QR Code link to this property

Phone:
Connect with:

Payment Calculator

per month. fixed. % interest.
$
%
$
%
Principal & Interest
+ Home Insurance
+ Property Tax
+ HOA Fees
per month
Total interest paid over s will be:
All estimates and provided for informational purposes only. Actual amounts may vary. The output of the tool is not a loan offer or solicitation, nor is it financial or legal advice. Information, rates, programs and loan scenarios shown are for example only as of 23-Oct-2026 and are subject to change without notice. Interest rates provided by the St. Louis Federal Reserve Economic Data (FRED). All products are subject to credit and property approval. Not all products are available in all states or for all loan amounts. Other restrictions and limitations apply. Contact your preferred lender for the pricing associated with your specific transaction. Calculations are generated by Open Source mortgage calculation software tools using common mathematical formulas. All calculations should be independently verified.
Get Walk Score Content

Property History

Today
Property information last updated
6 days ago
Status Active. This is the date the listing was placed on market.
Cumulative Days on Market: 7 days (includes prior listings) · Currently listed since October 16, 2026. Data provided by the MLS.

Similar Properties

let's Have a Conversation!

Send me your contact information and I will reach out to you as soon as I can.

Can’t Wait? Call or Text Nathan at
303-564-4055.