Start of property details

Share this property:
9867 Castle Ridge Circle
Highlands Ranch, CO 80129
today NEW · Active
$665,000
$312 / Sqft
3
Beds
3
Baths
2
Garage
2,132
Sqft
0.10
Acres
MLS# 6700036
Cumulative Days on Market: 1 · Includes prior listings · Currently listed since 10/22/26 · Data provided by the MLS.

Property Description

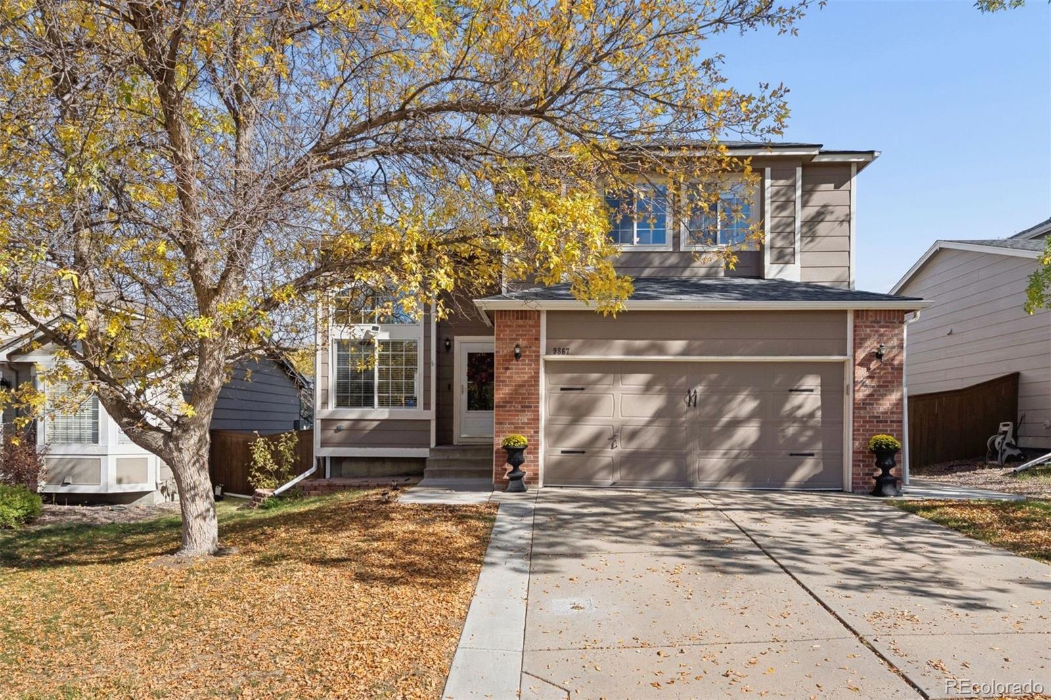
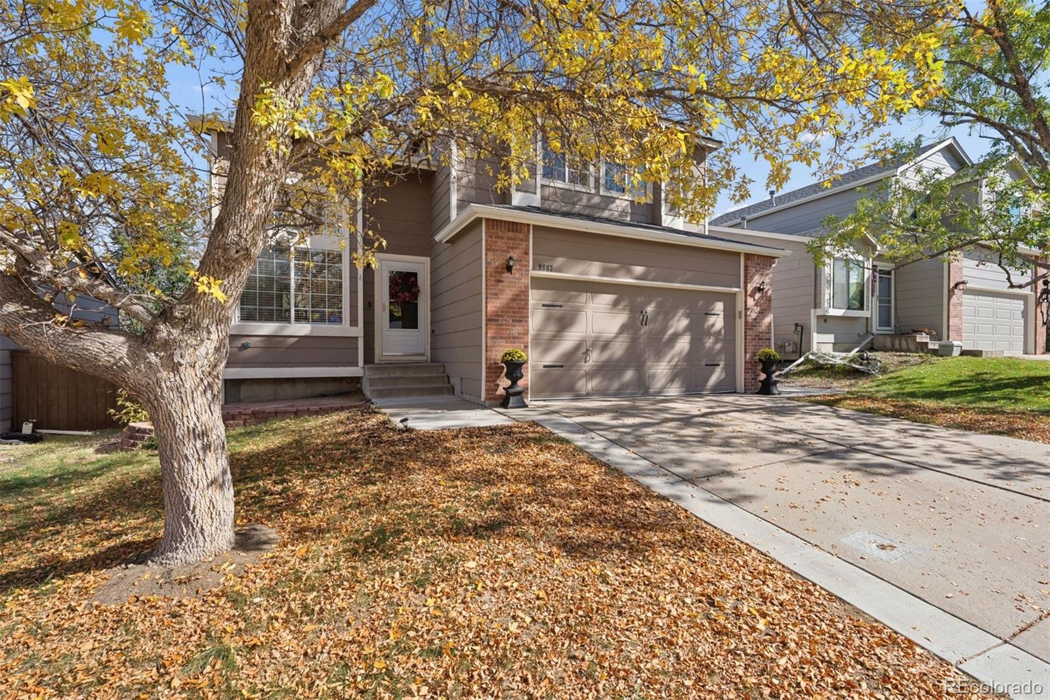
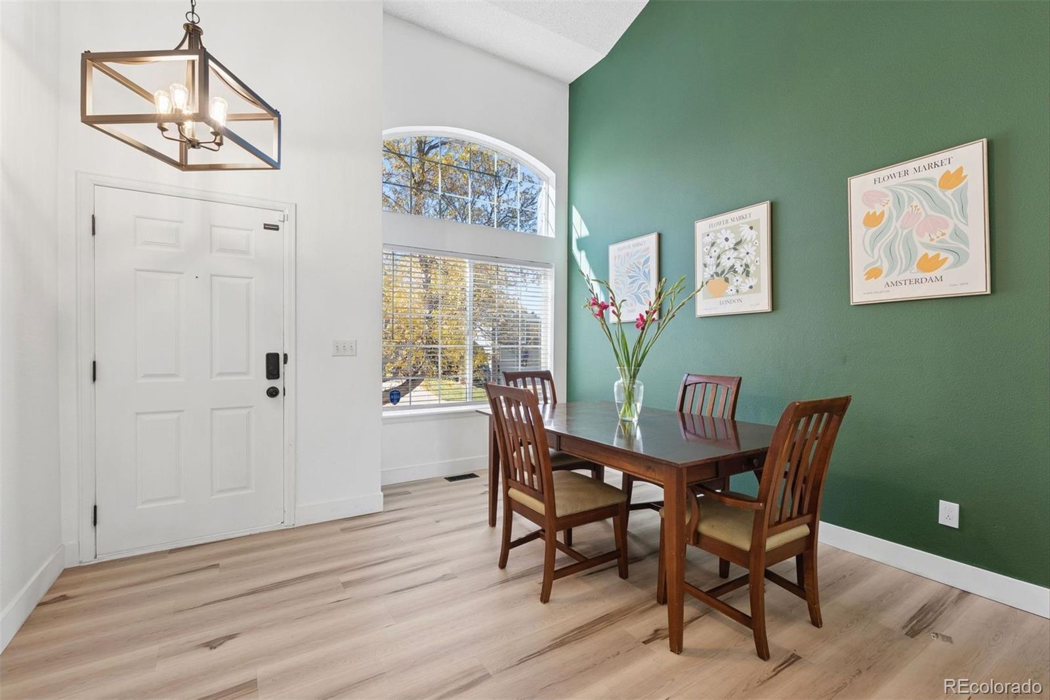
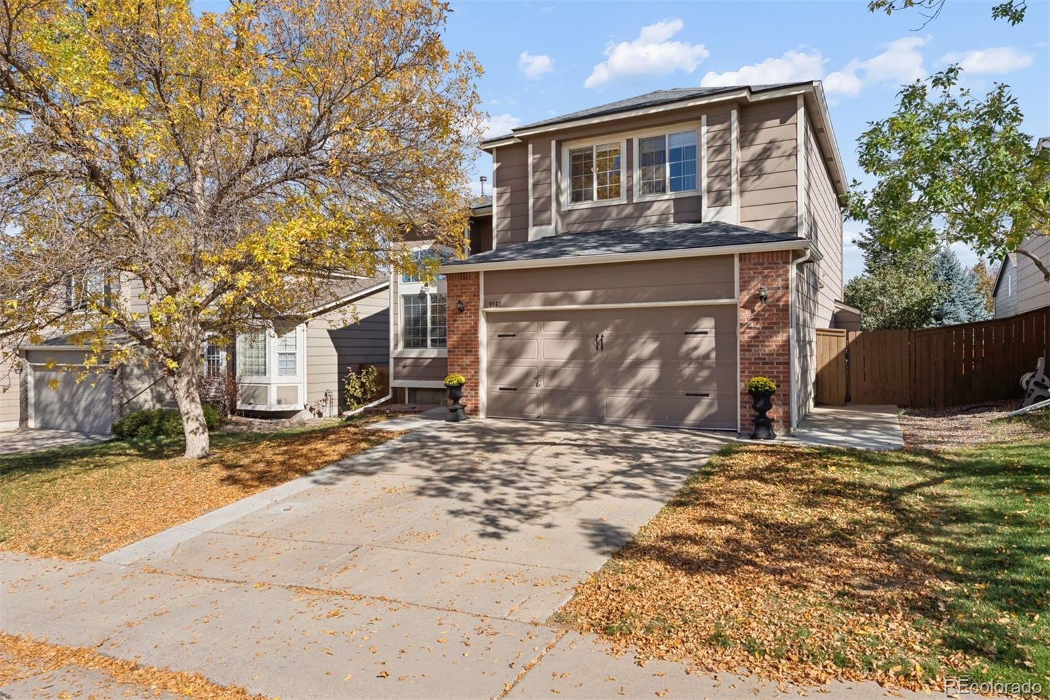
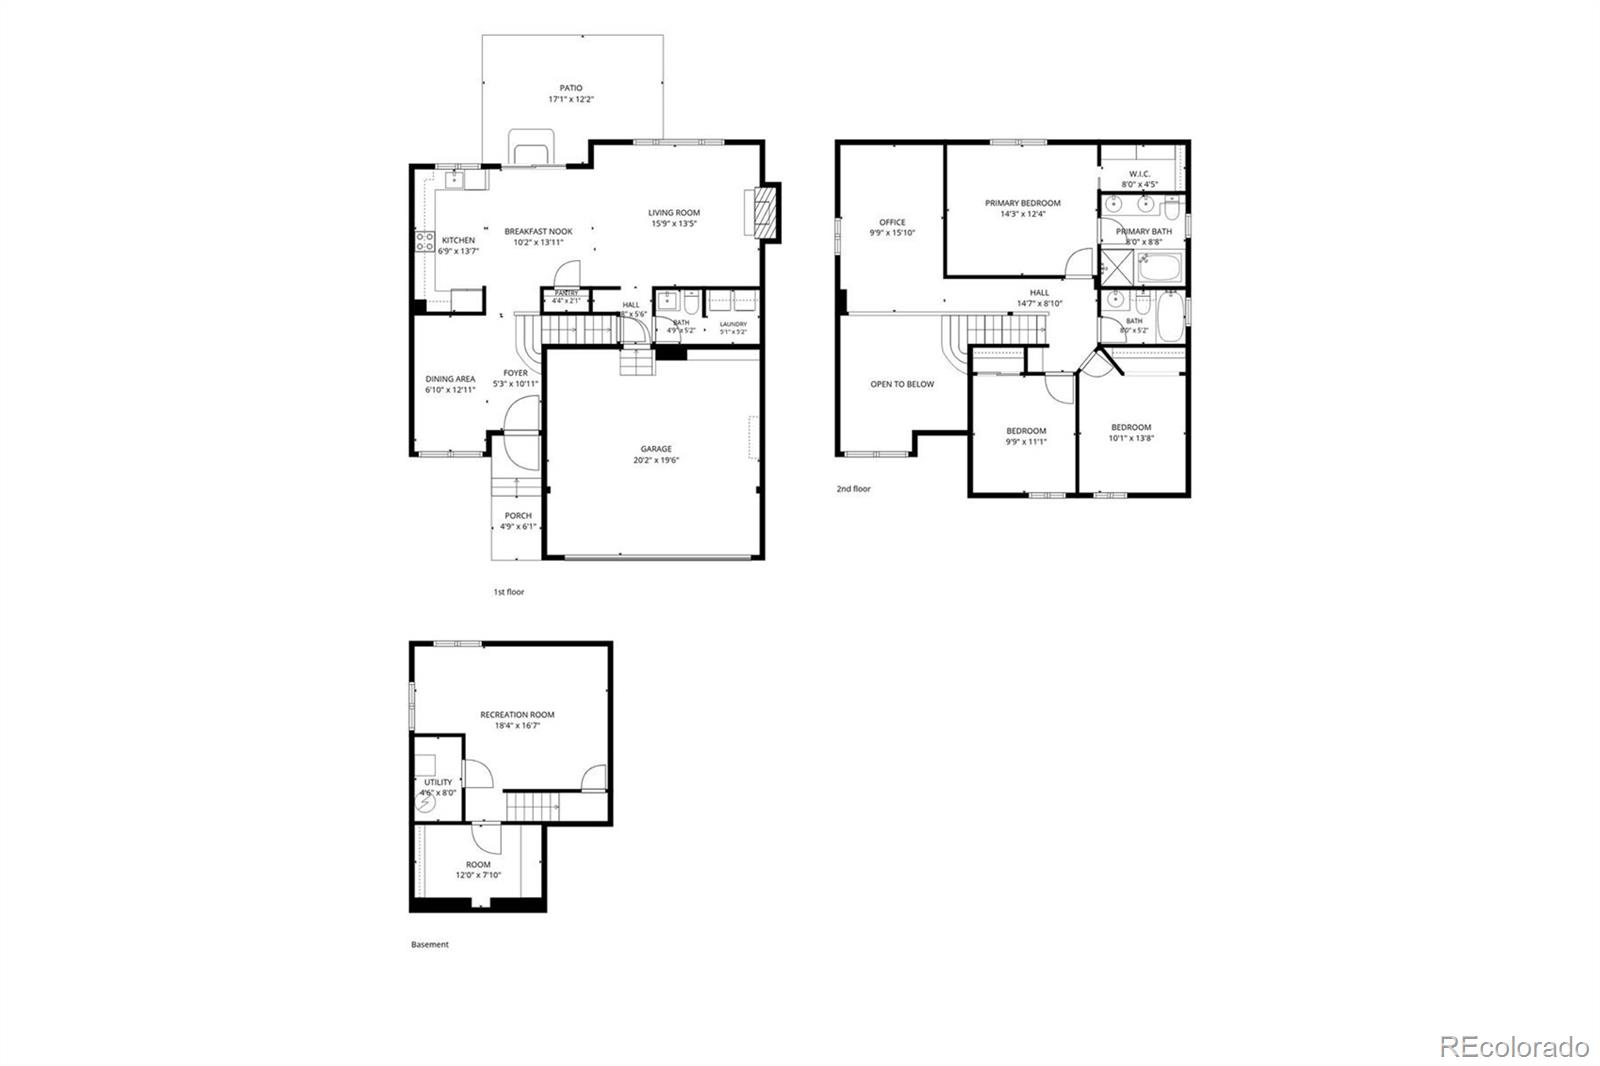
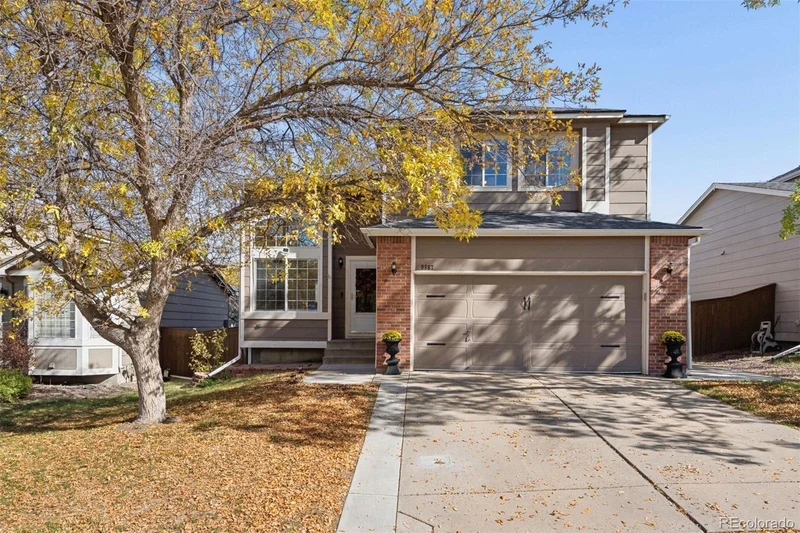
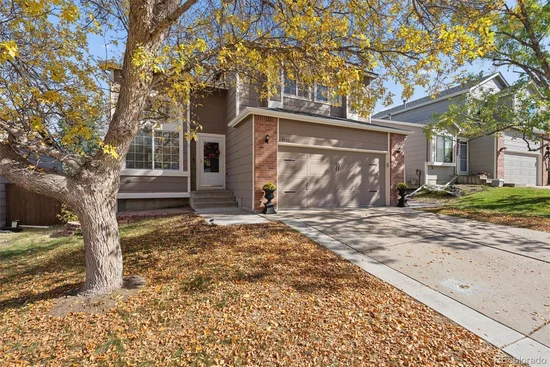
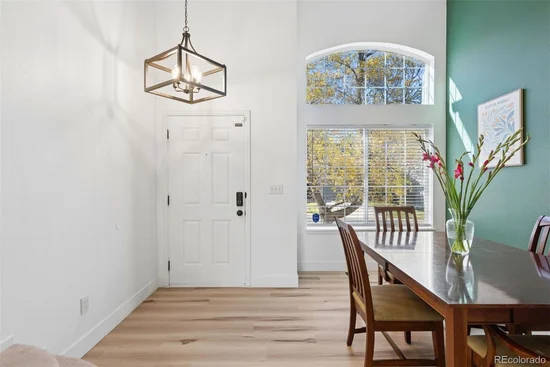
Welcome to this light filled 3 bedroom, 2.5 bathroom home with a spacious loft, partial finished basement and attached 2 car garage in the sought after Westridge neighborhood of Highlands Ranch. Enjoy a flexible floor plan, abundant natural light and easy access to parks, trails and Douglas County schools.

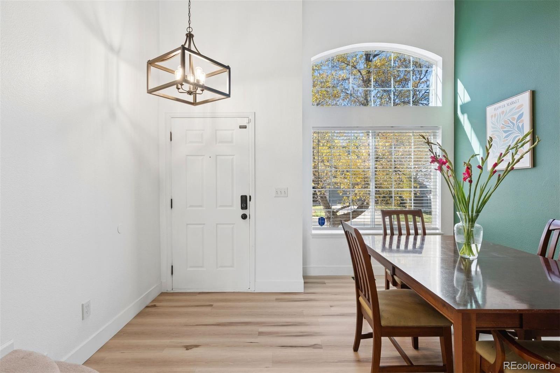
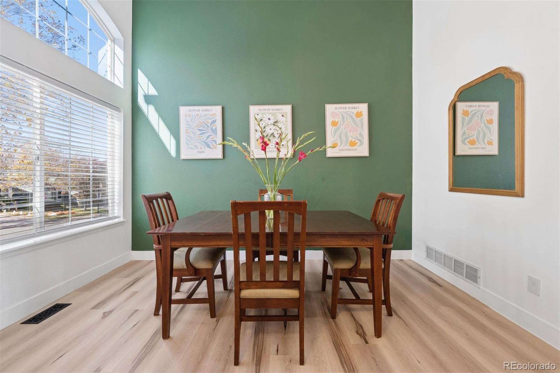
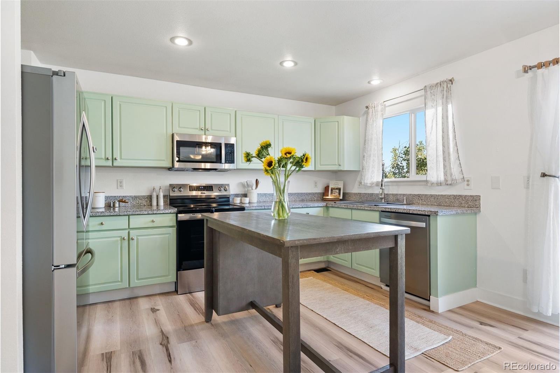
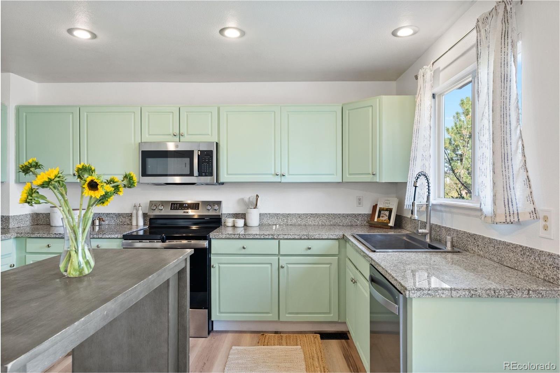
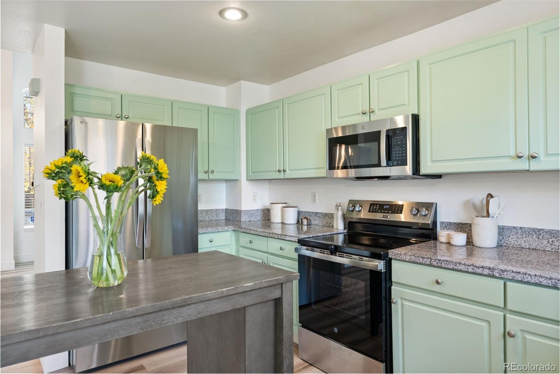
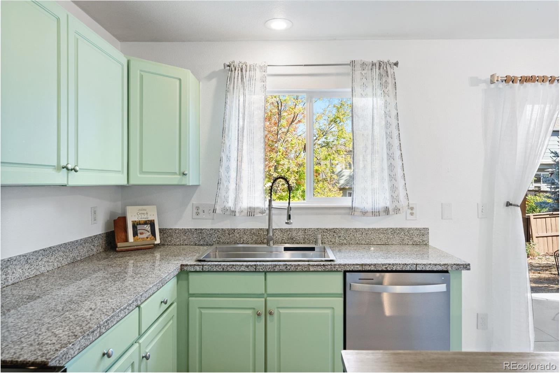
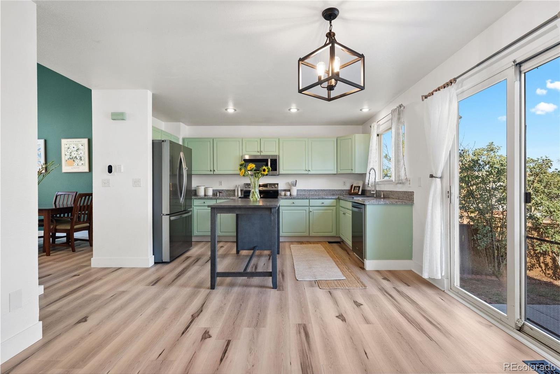
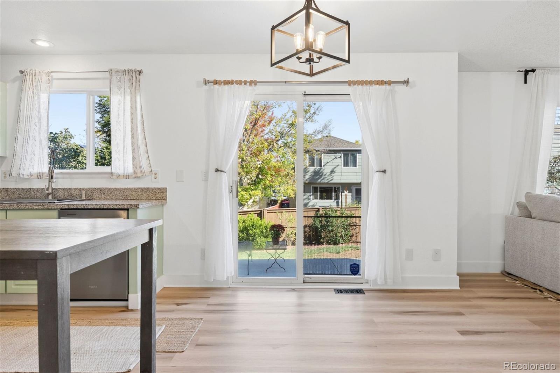
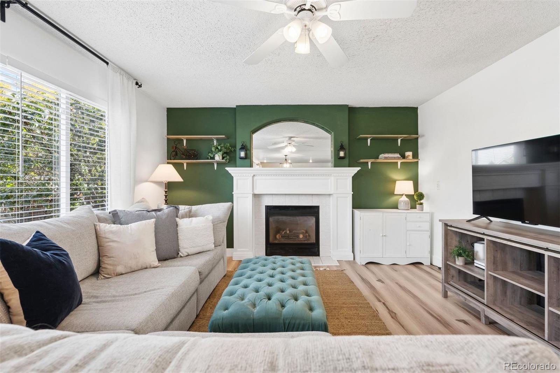
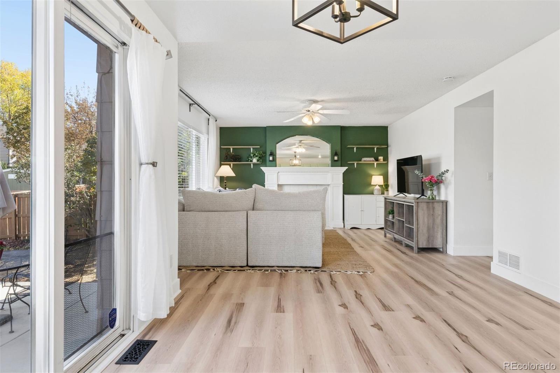
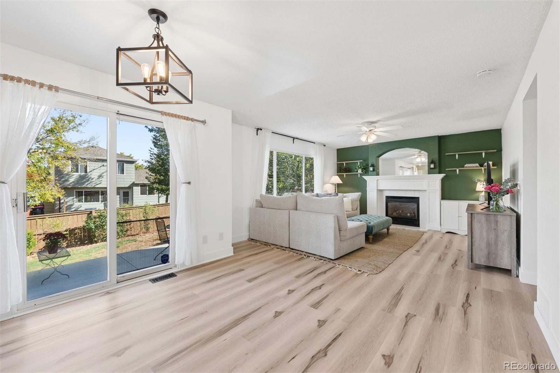
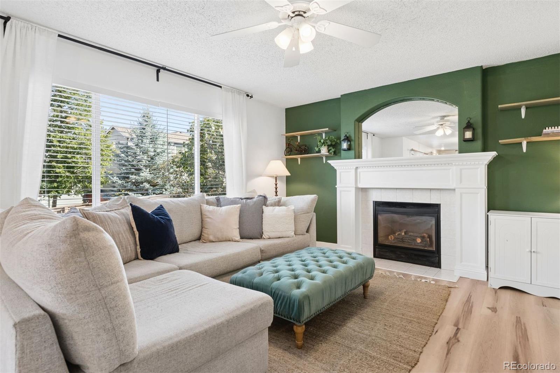
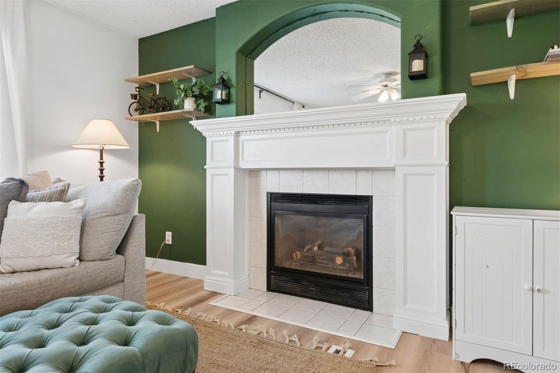
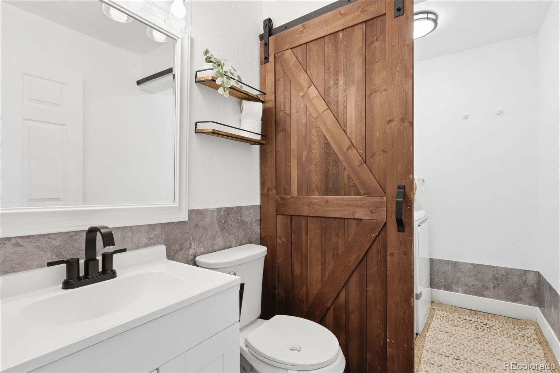
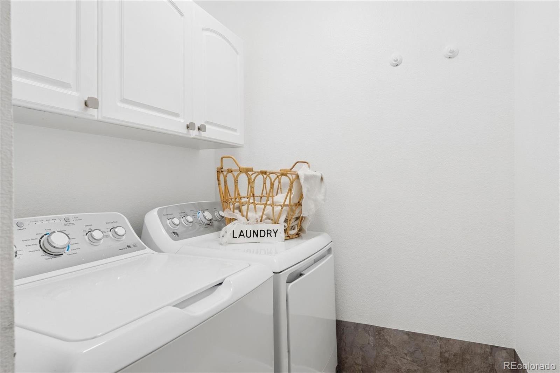
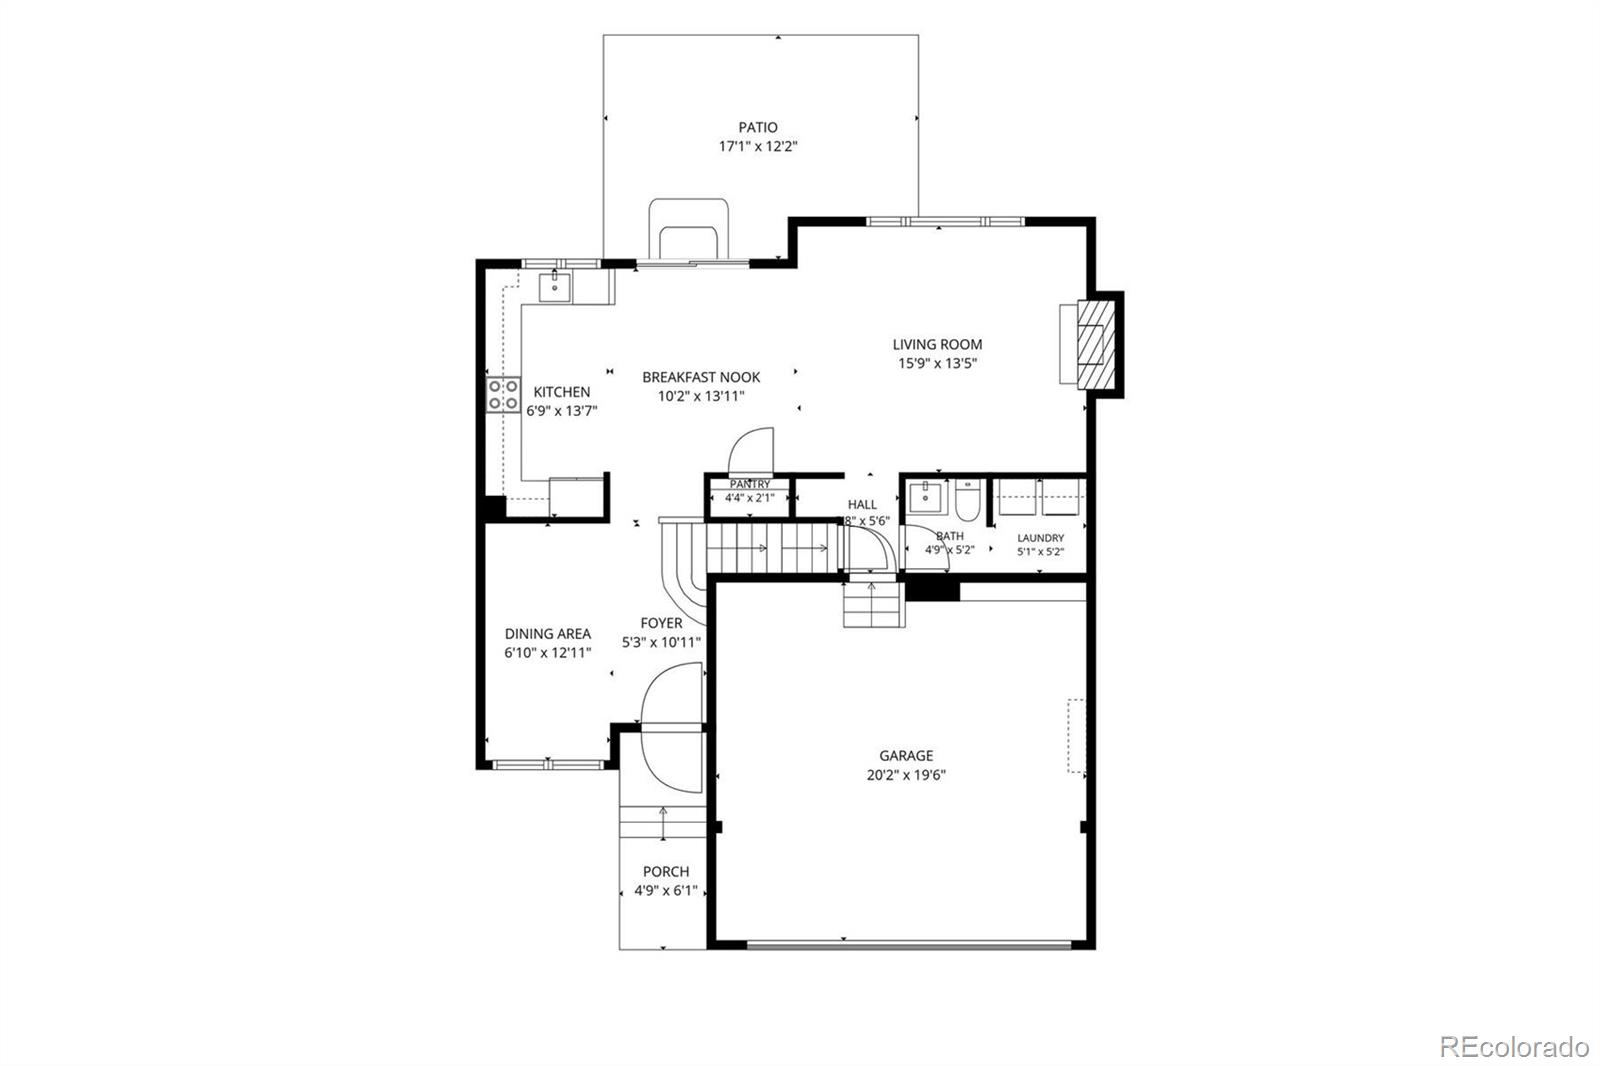
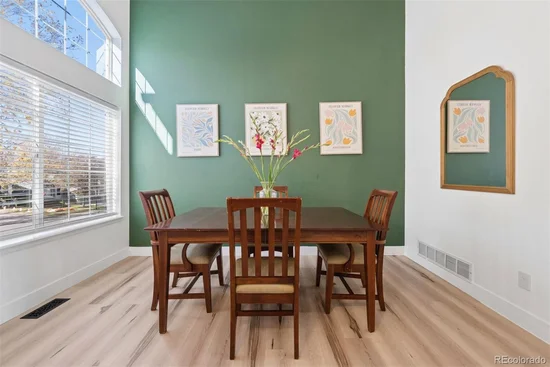
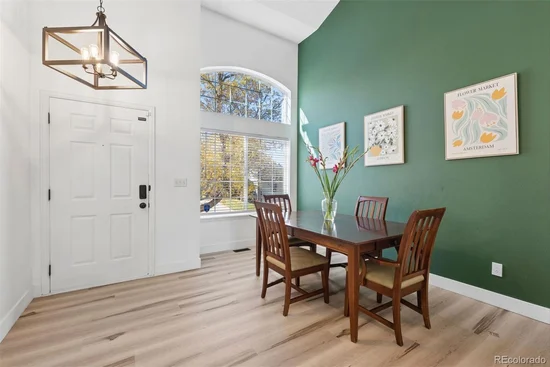
Step inside to soaring two story ceilings, a versatile formal living room currently styled as an expansive dining space and luxury vinyl plank (LVP) flooring throughout the main level. The open kitchen features granite countertops, ample cabinetry and seamless flow into the dining area and inviting family room with a cozy gas fireplace. A powder room and convenient main floor laundry with a stylish barn door complete the level.

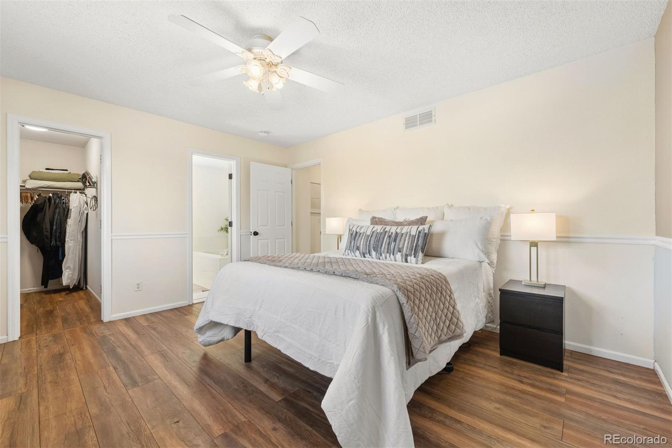
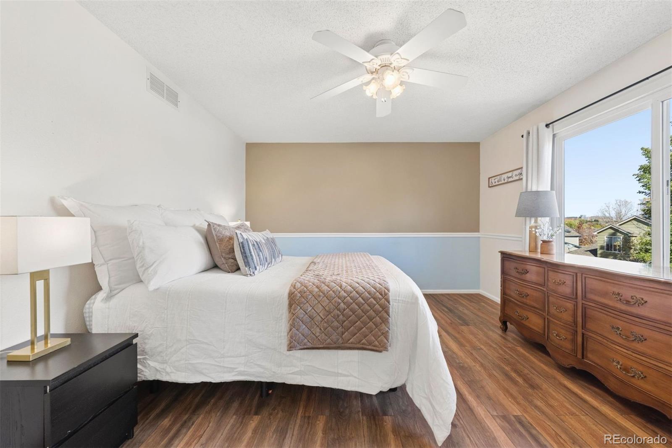
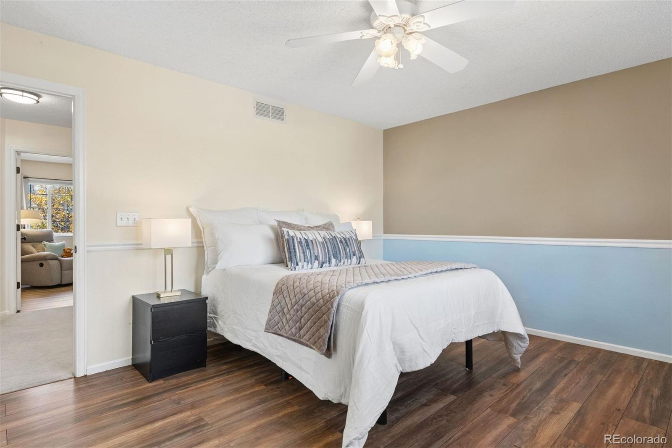
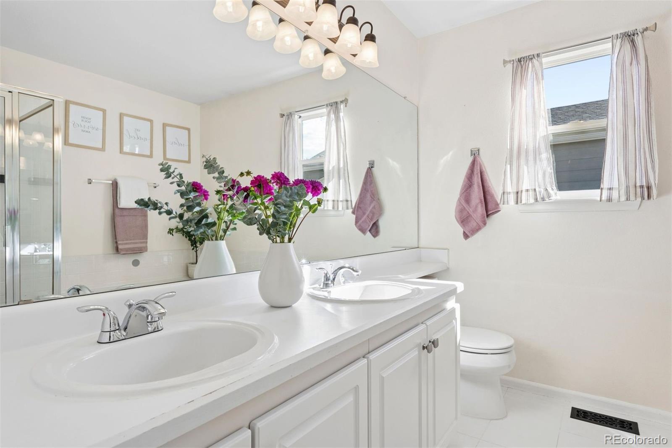
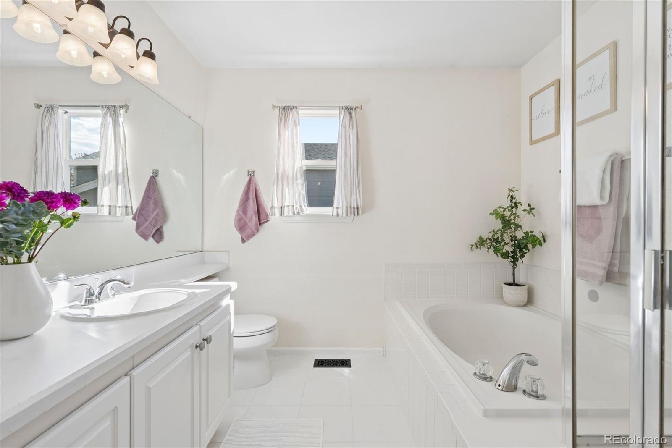
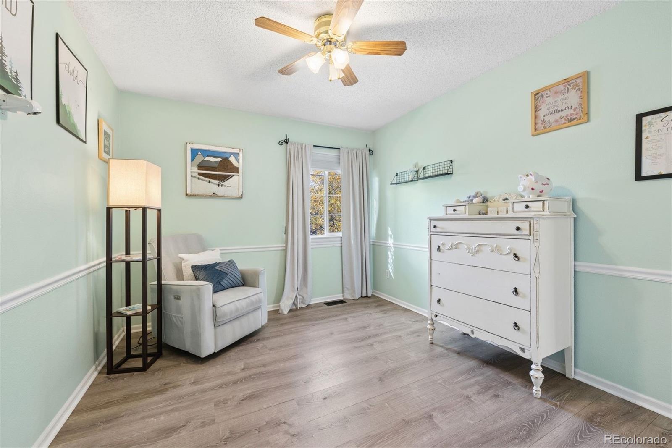
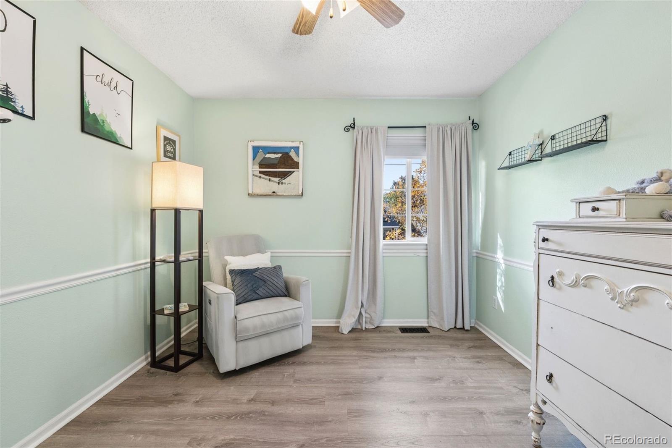
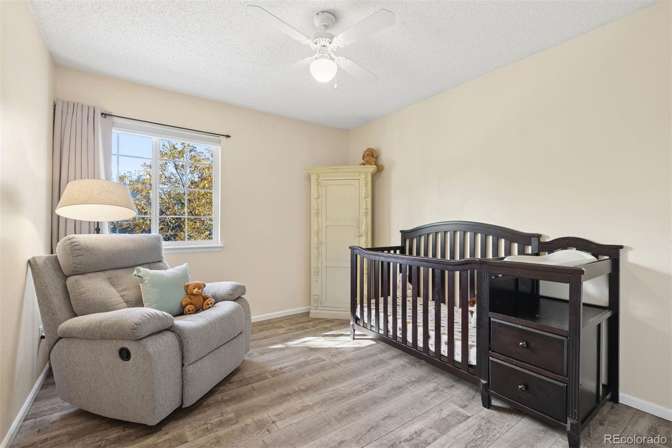
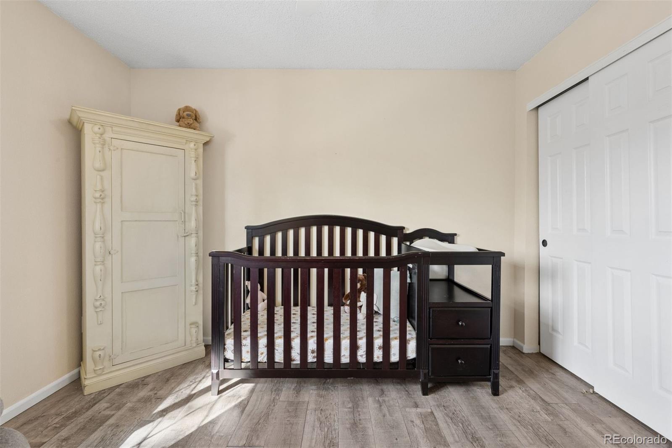
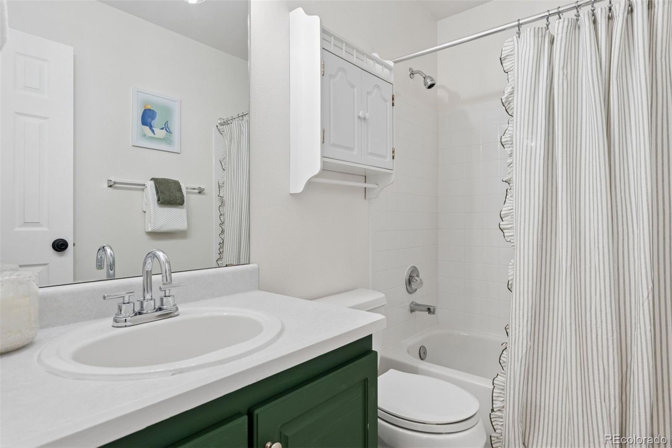
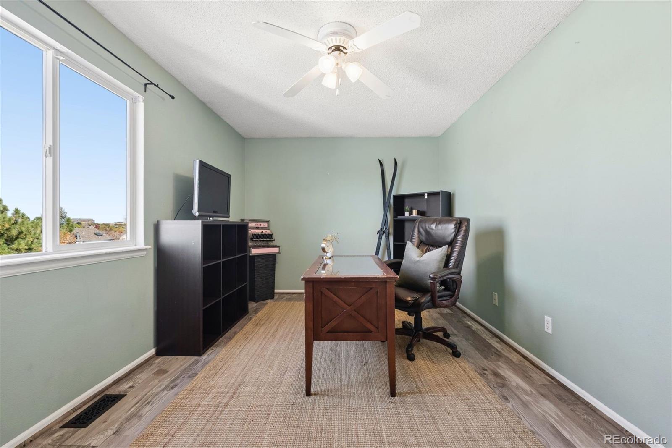
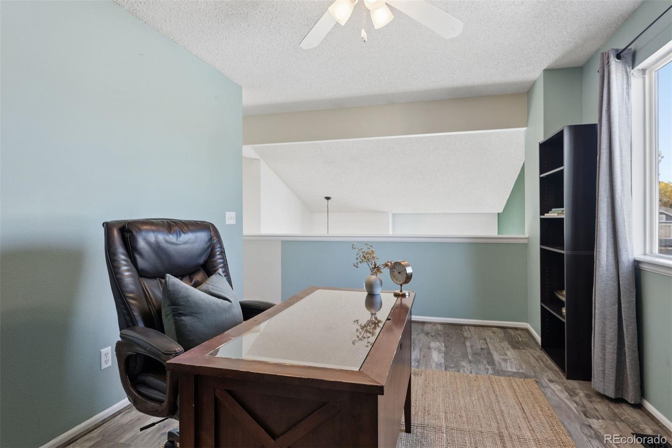
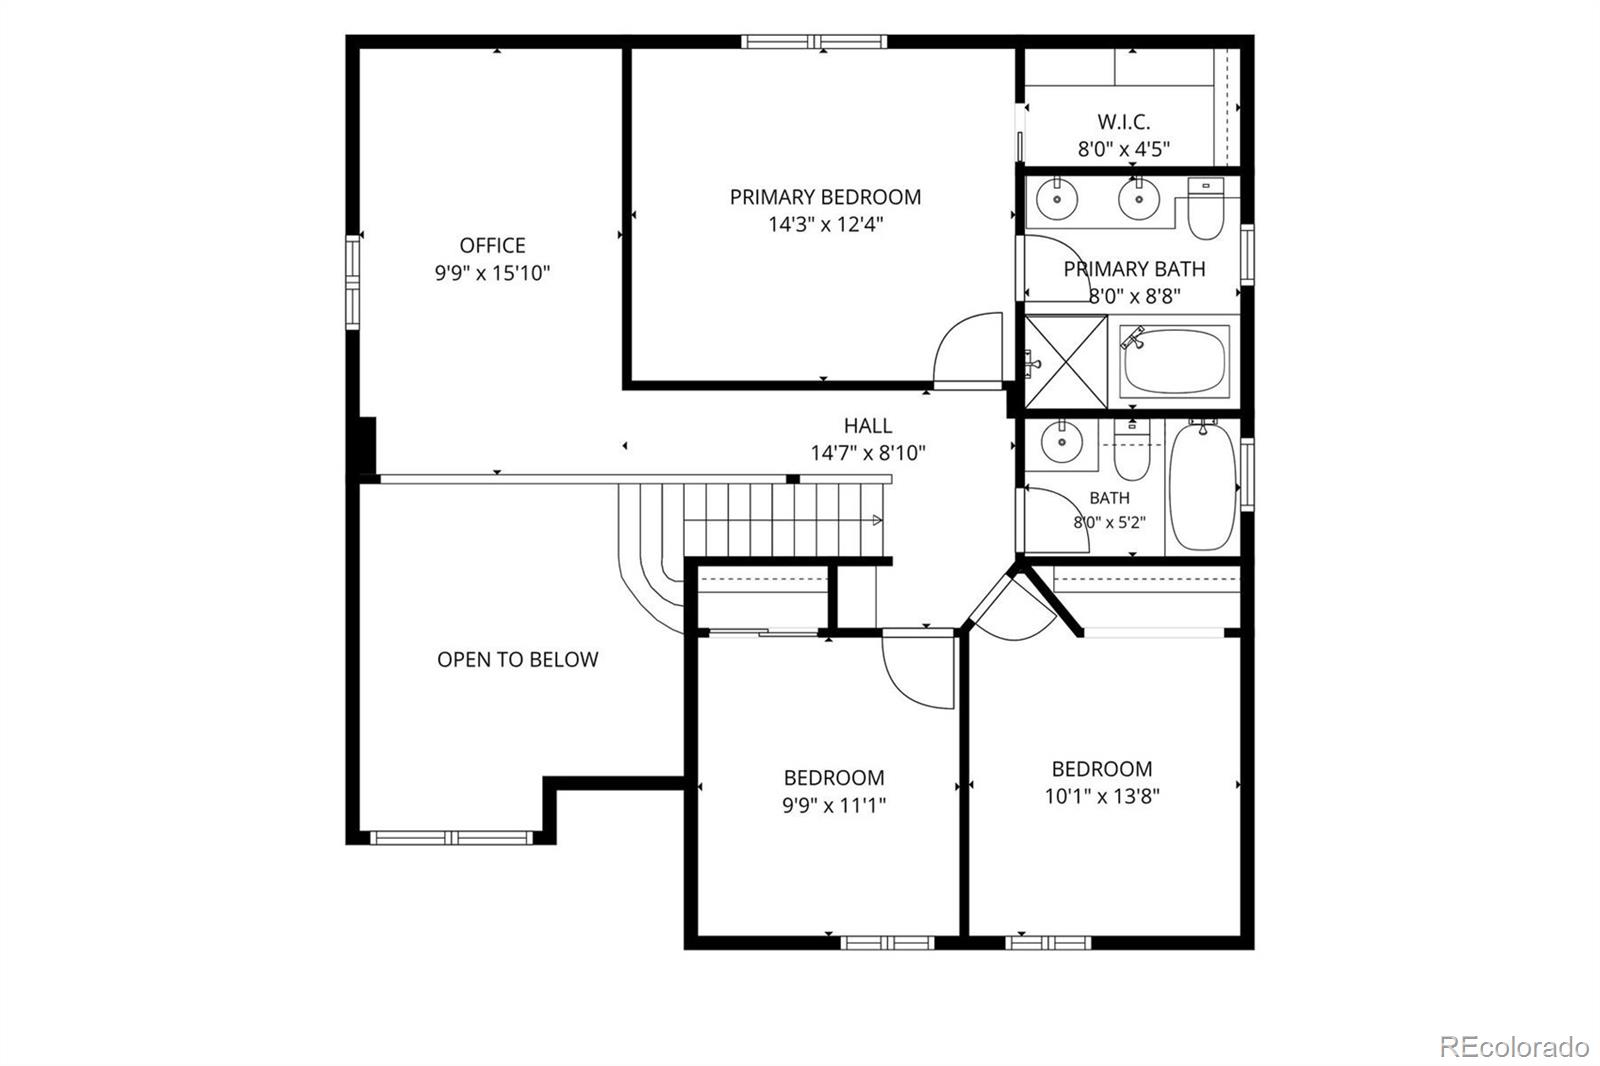
Upstairs, the spacious primary suite offers a walk in closet, 5 piece en suite bathroom with dual vanities, soaking tub and separate shower. 2 additional bedrooms, a full bathroom and generous loft provide flexible living space, ideal for an office, playroom or media room, the loft also offers potential for conversion to a 4th bedroom.

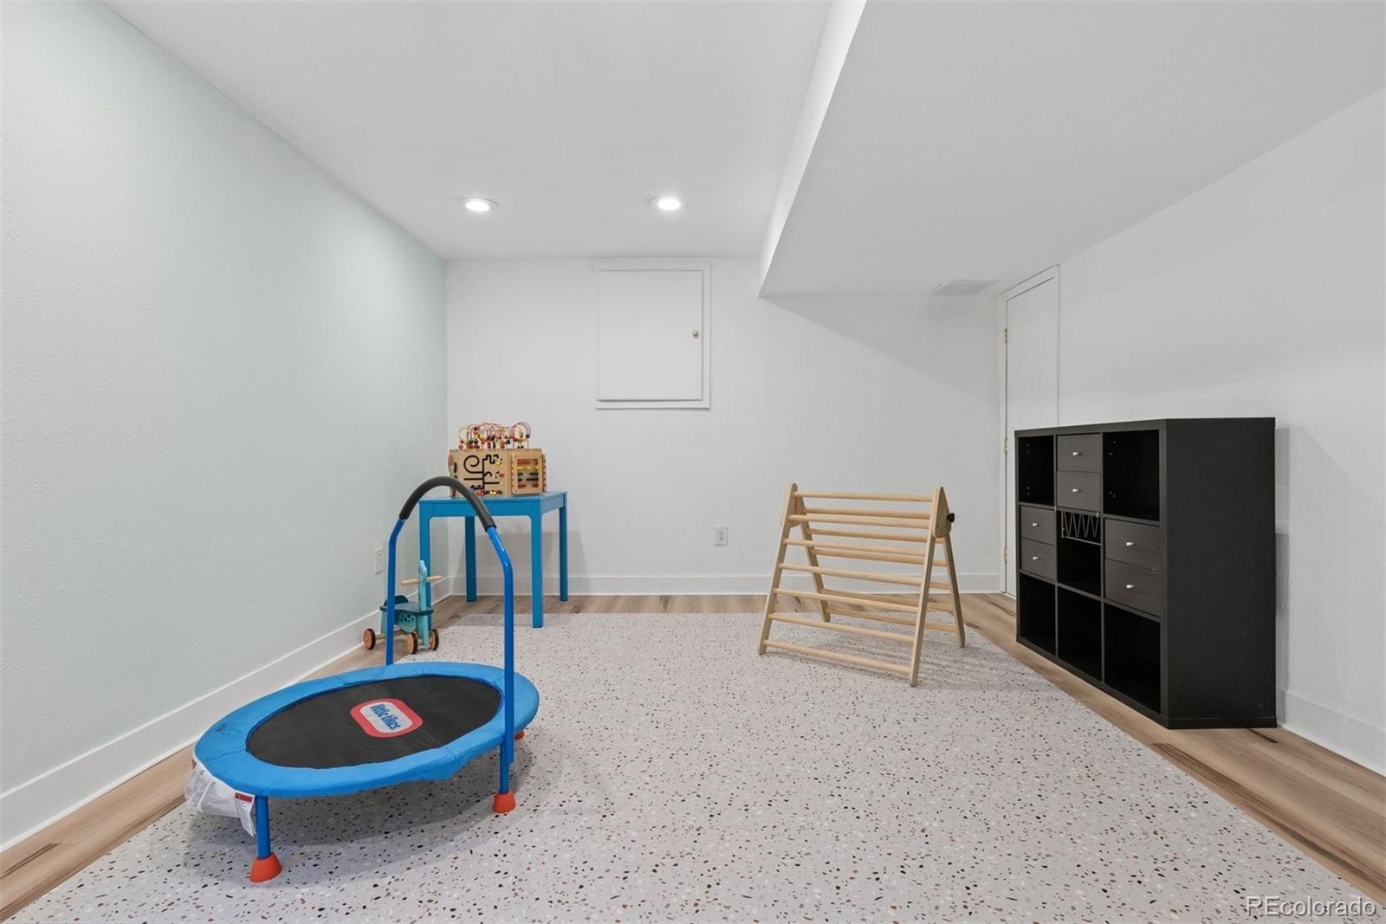
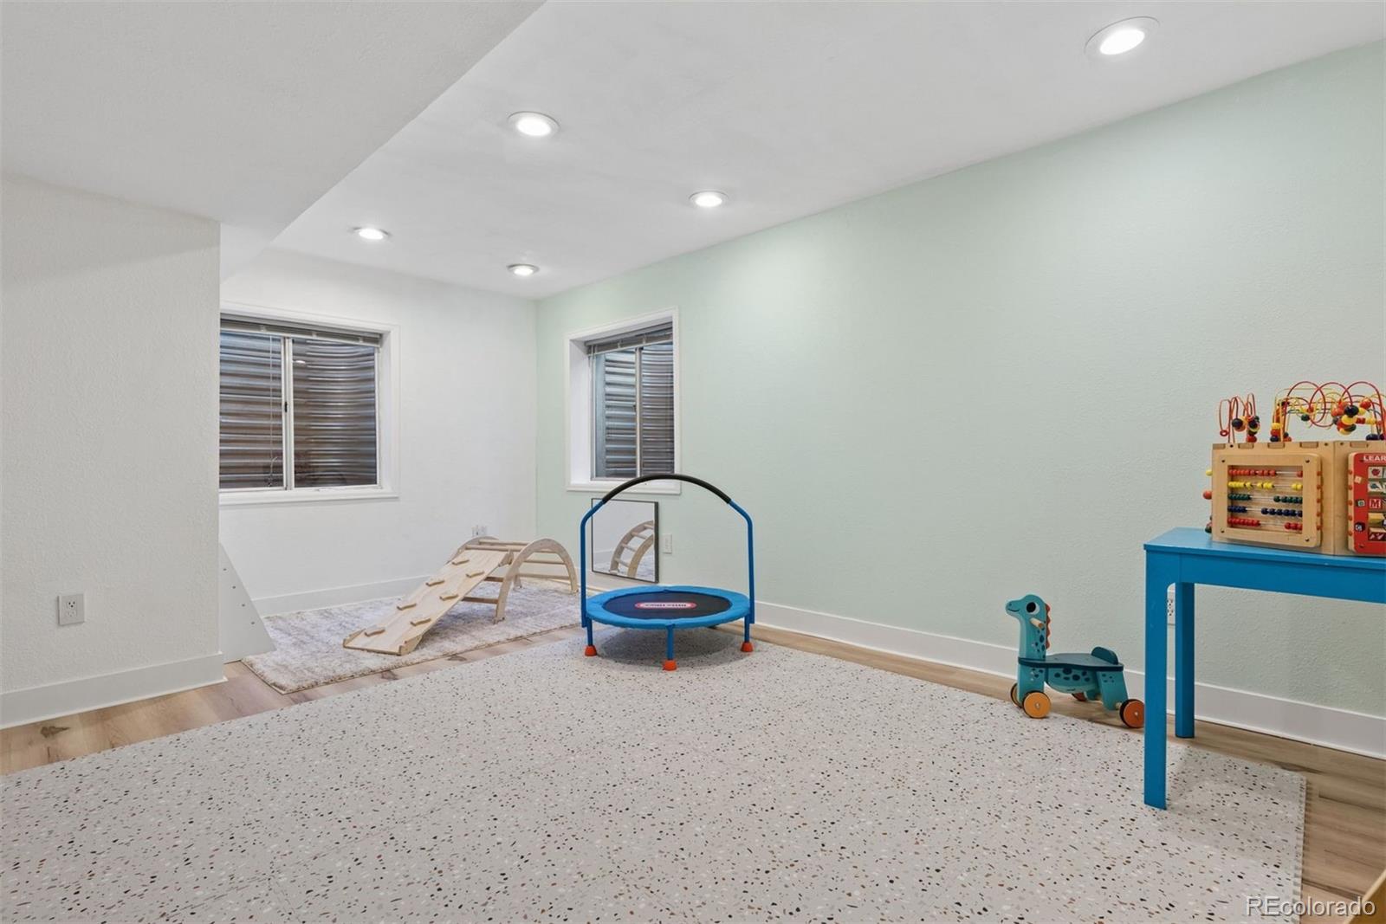
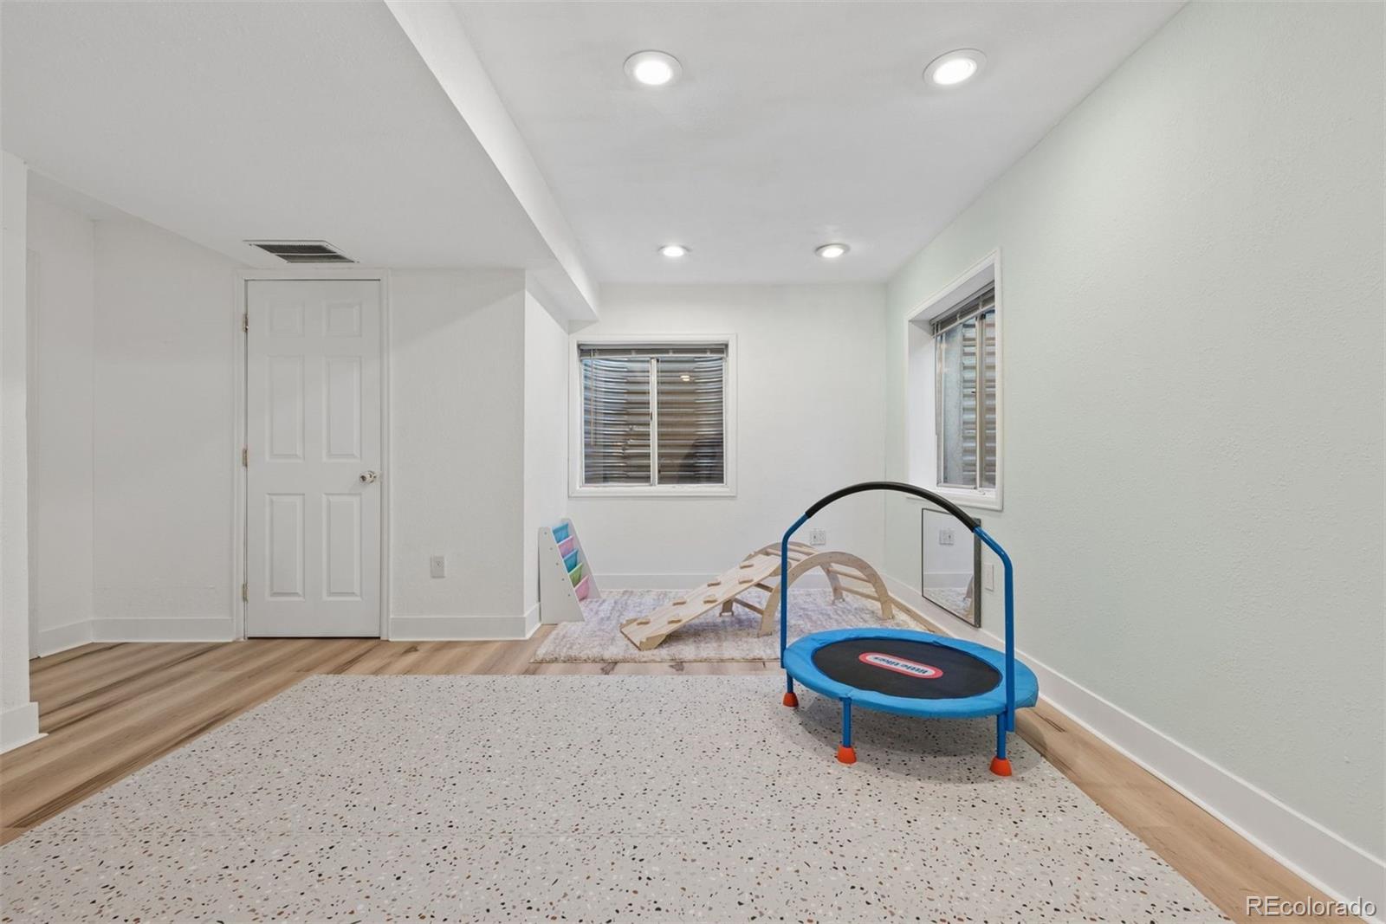
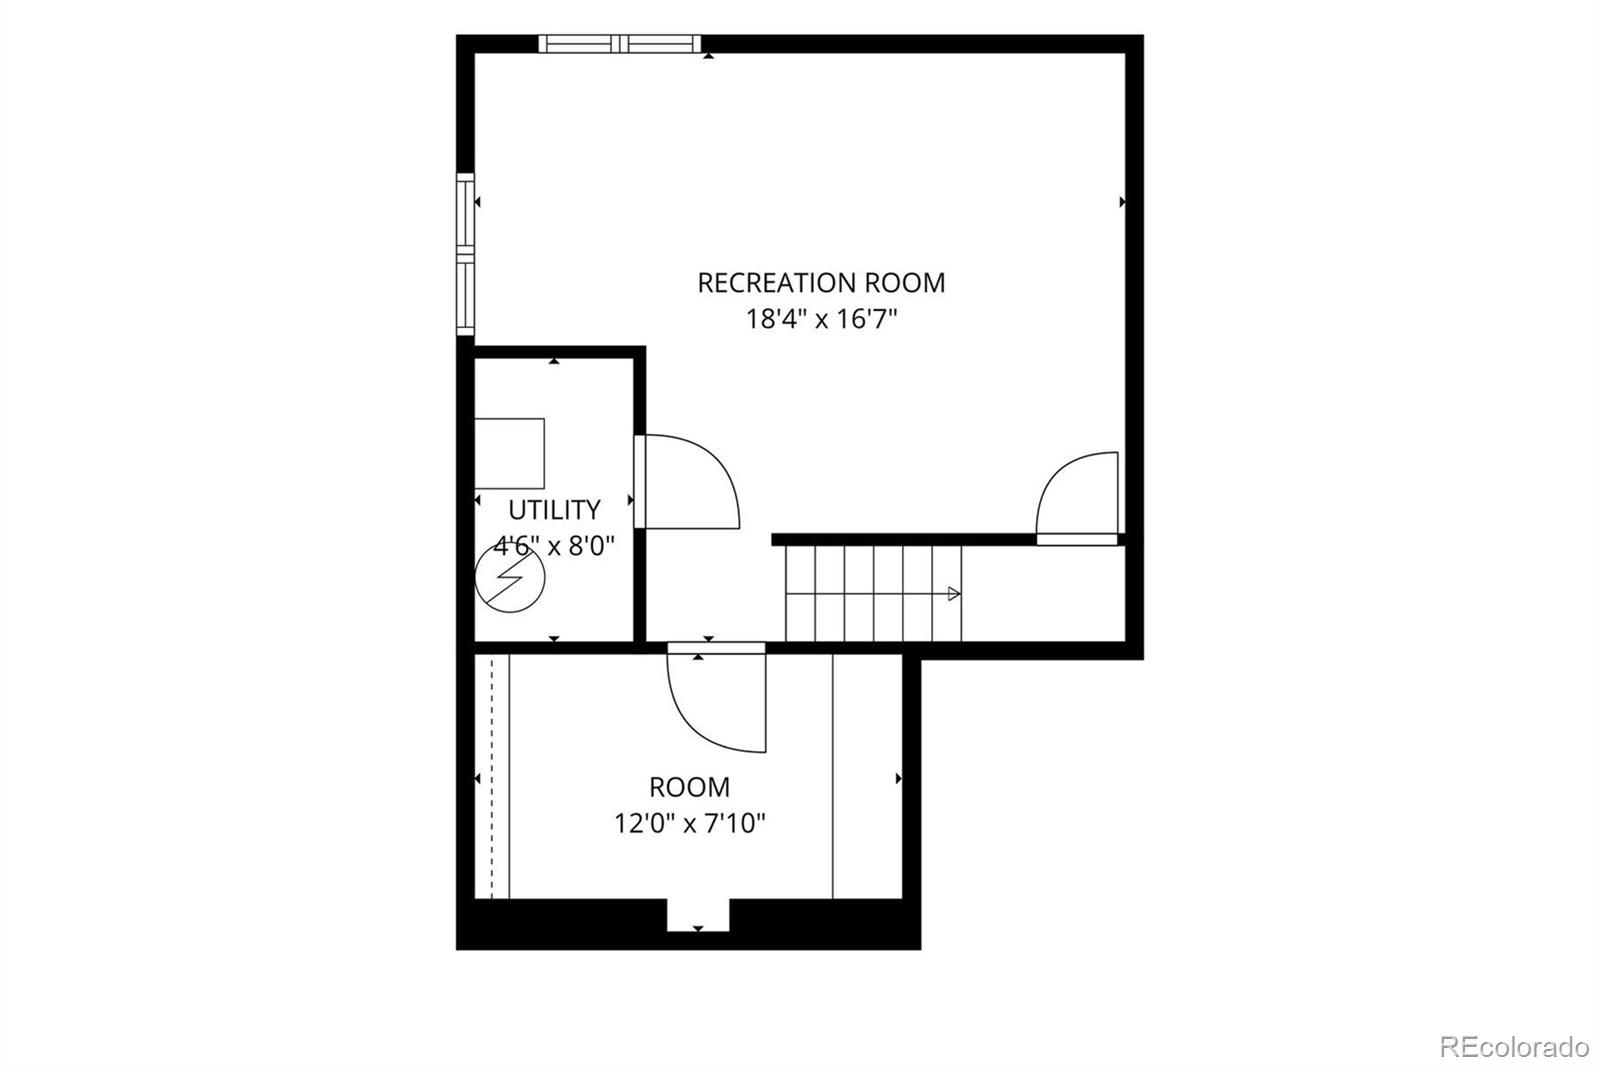
The finished partial basement provides rec / flex space, abundant storage and rough in plumbing for a future bathroom.

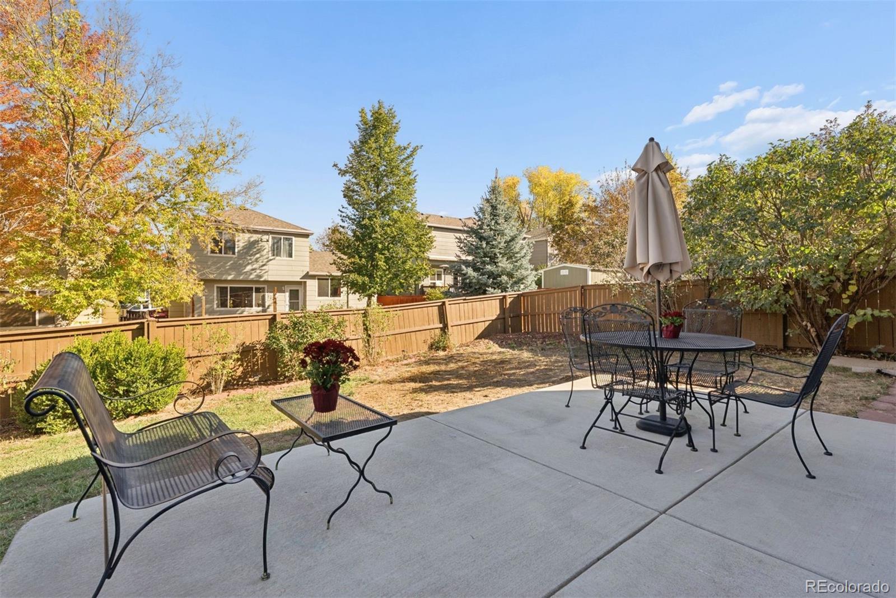
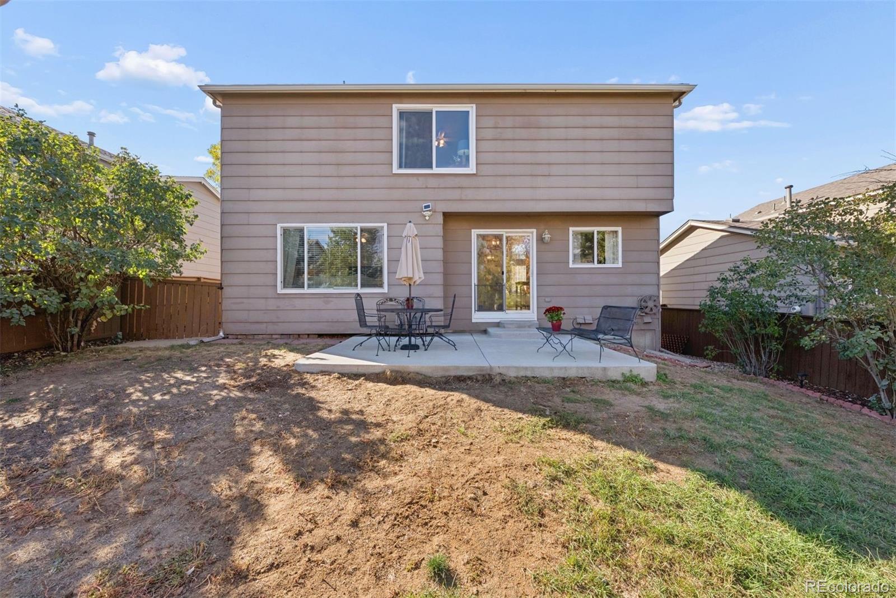
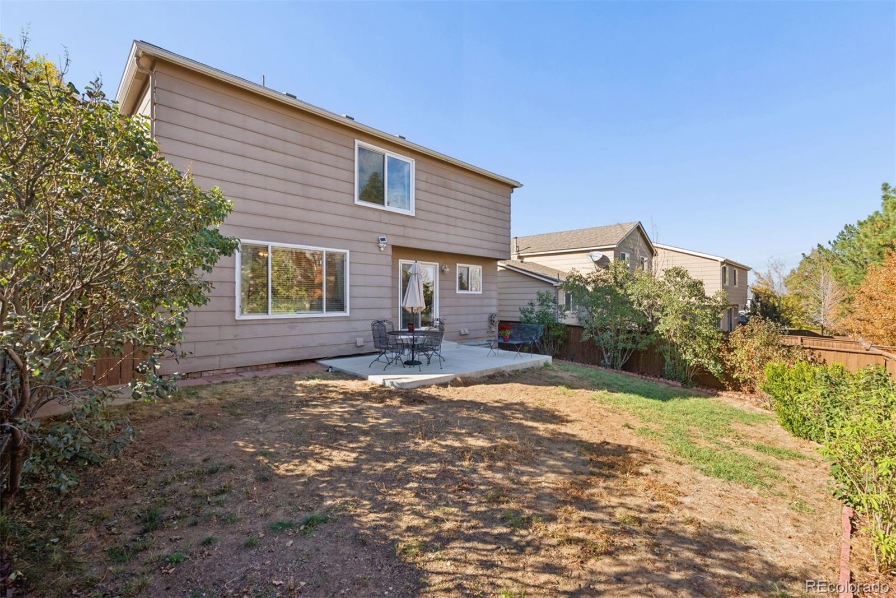
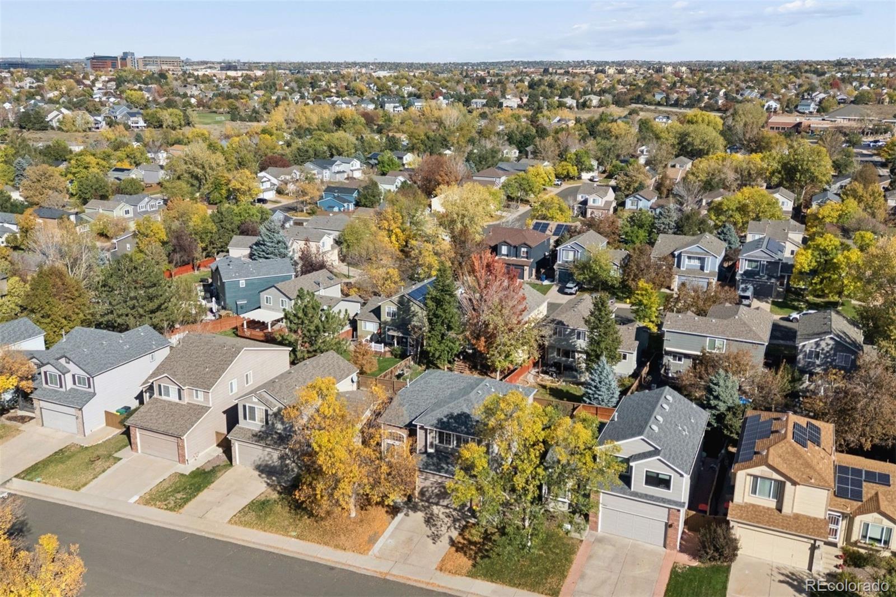
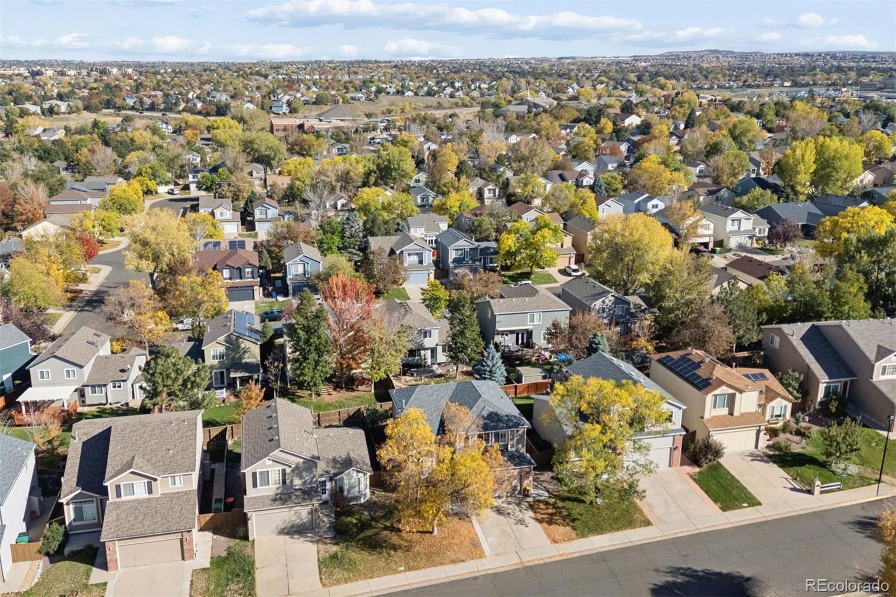
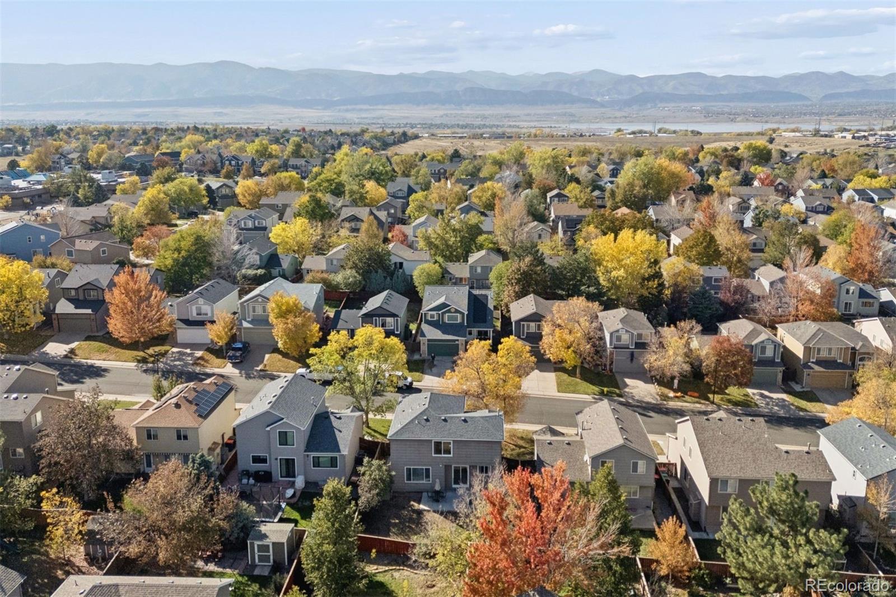
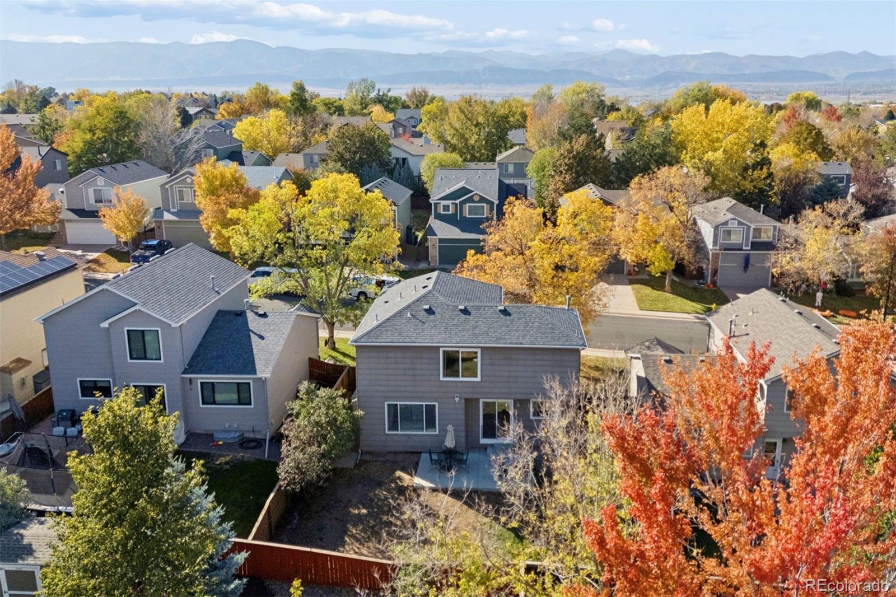
Outside, enjoy a level backyard with plenty of space for outdoor entertaining, gardening, recreation, or simply relaxing in the Colorado sunshine.

Location is a standout feature! Situated in the sought after Westridge community, this west facing home offers convenient access to Spring Gulch Trail, Redstone Park, Westridge Rec Center, and neighborhood schools. Enjoy the extensive Highlands Ranch trail system, neighborhood parks, community amenities, shopping, dining, and recreation opportunities just minutes from your doorstep.

With its light filled interior, flexible living spaces, desirable location, and potential for a 4th bedroom, this home offers an exceptional opportunity to enjoy everything Colorado living has to offer.

Property Highlights

Property Type
Residential
Property Sub Type
Single Family Residence
Architectural Style
Traditional
Bedrooms
3
Total Bathrooms
3
Living Area
2,062
Price / Sqft
$323
Acres
0.10
Year Built
1997
Cumulative Days on Market
1

Location

City/Township
Highlands Ranch
Subdivision
Westridge
County
Douglas
Zoning
PDU

Property Details

Price
$665,000
Property Type
Residential
Property Sub Type
Single Family Residence

Building

Structure Type
House
Levels
Two
Total Area
2,132

Community

Local Schools

Elementary School
Trailblazer
Middle School
Ranch View
High School
Thunderridge
School District
Douglas RE-1

Interior Features

Bedrooms and Bathrooms

Total Bathrooms
3
Bathrooms on Main Level
1
Full Bathrooms
2
1/2 Bathrooms
1
Bedrooms
3

Rooms and Basement

Has Basement
Yes
Basement Features
Partial

Area and Spaces

Living Area
2,062
Above Grade Finished Area
1,668
Below Grade Finished Area
394

Appliances

Appliances
Dishwasher, Disposal, Dryer, Microwave, Oven, Range, Refrigerator, Self Cleaning Oven, Washer

Interior Features

Interior Features
Ceiling Fan(s), Eat-in Kitchen, Entrance Foyer, Five Piece Bath, Granite Counters, High Ceilings, Kitchen Island, Open Floorplan, Pantry, Primary Suite, Smoke Free, Walk-In Closet(s)
Flooring
Carpet, Tile, Vinyl
Laundry Features
In Unit
Window Features
Double Pane Windows, Egress Windows, Window Coverings
Security Features
Security System, Smart Locks, Smoke Detector(s), Video Doorbell
Fireplace Features
Family Room, Gas

Heating and Cooling

Heating Features
Forced Air
Fireplaces
1

Building Details

Construction

Architectural Style
Traditional
Builder
Richmond American Homes
Year Built
1997

Materials

Construction Materials
Cement Siding, Frame
Roof
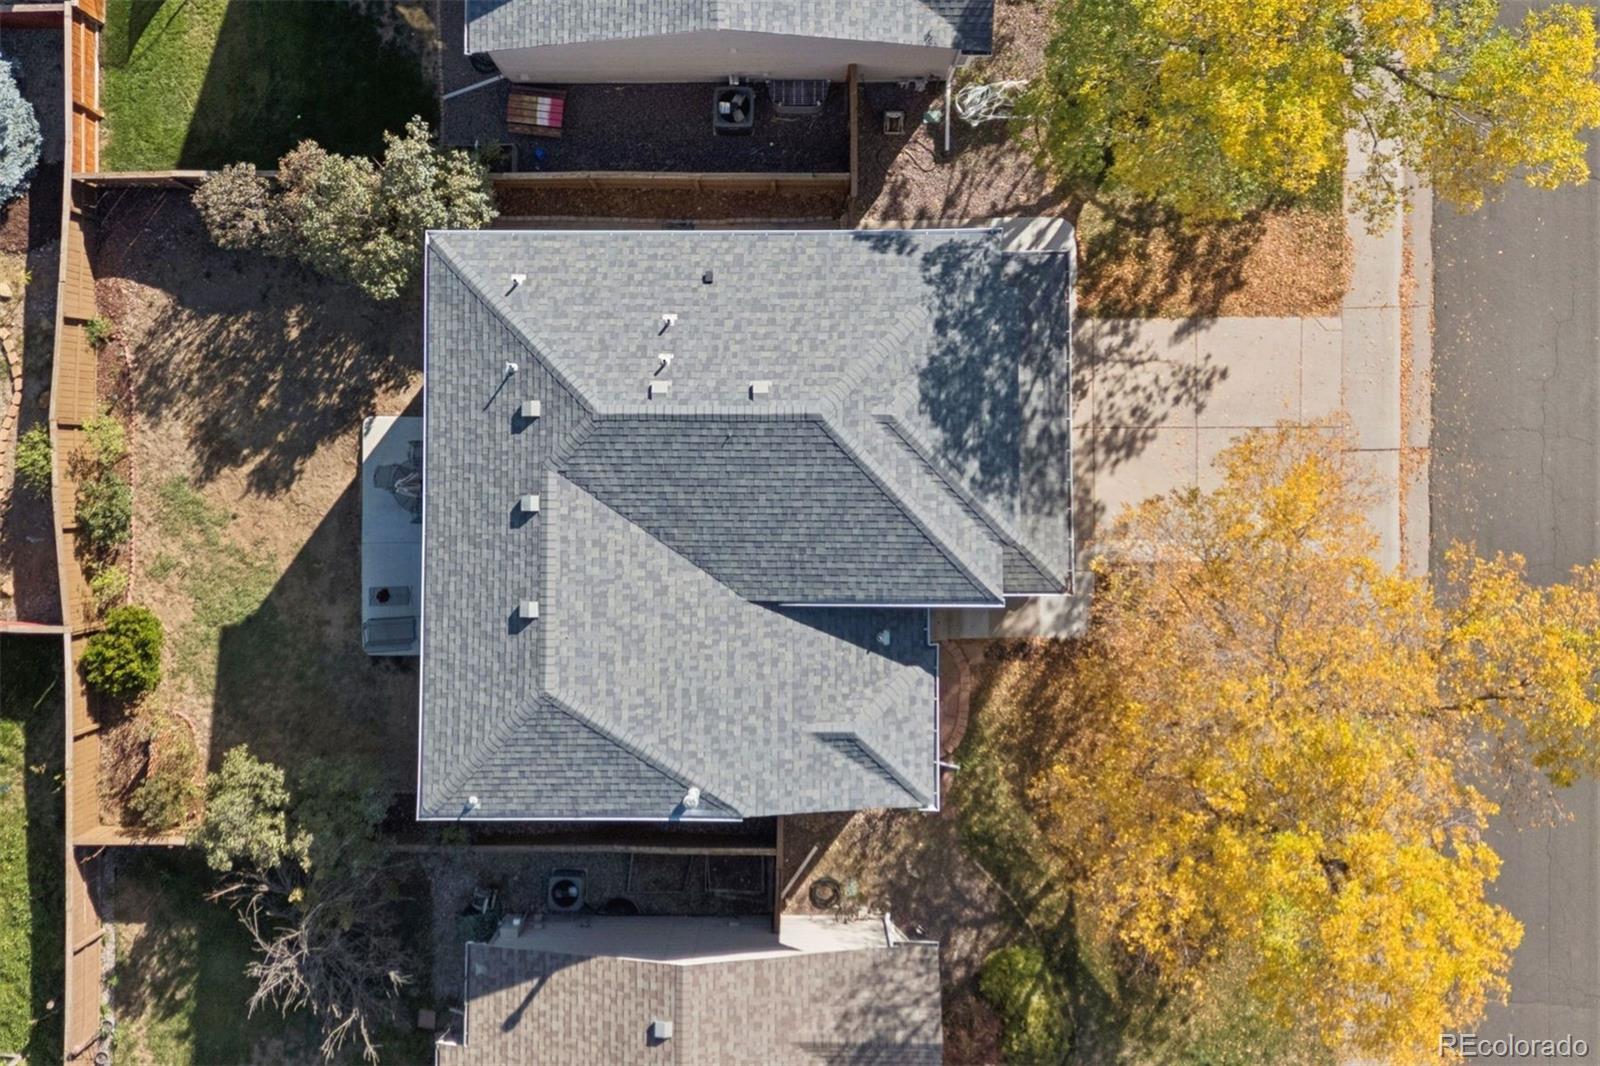
Composition

Terms

Terms

Ownership
Individual
Exclusions
Seller's personal property and all curtains.
Special Conditions
None
Special Terms
Cash, Conventional, FHA, VA Loan
Cumulative Days on Market
1

Taxes

Tax

Tax (Annual)
$3,923

HOA

Has HOA
Yes
Association Fee
$174 /qtr
Association Ammenities
Park, Playground, Pool, Tennis Court(s), Trail(s)
Association Fee Includes
Road Maintenance, Trash

Heating, Cooling & Utilities

Cooling Features
Central Air

Utilities

Utilities
Cable Available, Electricity Connected, Natural Gas Connected, Phone Available
Sewer
Public Sewer
Water Source
Public
Irrigation Source
Sprinkler-Pivot

Lot

Acres
0.10
Lot Size
4,269
Lot Size Area Sq Ft
4,269
Lot Features
Irrigated, Landscaped, Master Planned, Sprinklers In Front, Sprinklers In Rear
Road Surface
Paved
Road Frontage
Public

Exterior Features

Exterior Features
Private Yard
Patio And Porch Features
Patio
Fencing
Partial

Parking

Total Parking Spaces
2
Garage Capacity
2
Parking Features
Concrete
Listed by LIV Sotheby's International Realty, acentron@livsothebysrealty.com, 303-906-5793
Listing Data last updated 10/23/2026 08:40 am
Get a Link to this Property: Copy To Clipboard
QR Code link to this property

Phone:
Connect with:

Payment Calculator

per month. fixed. % interest.
$
%
$
%
Principal & Interest
+ Home Insurance
+ Property Tax
+ HOA Fees
per month
Total interest paid over s will be:
All estimates and provided for informational purposes only. Actual amounts may vary. The output of the tool is not a loan offer or solicitation, nor is it financial or legal advice. Information, rates, programs and loan scenarios shown are for example only as of 23-Oct-2026 and are subject to change without notice. Interest rates provided by the St. Louis Federal Reserve Economic Data (FRED). All products are subject to credit and property approval. Not all products are available in all states or for all loan amounts. Other restrictions and limitations apply. Contact your preferred lender for the pricing associated with your specific transaction. Calculations are generated by Open Source mortgage calculation software tools using common mathematical formulas. All calculations should be independently verified.
Get Walk Score Content

Property History

Today
Property information last updated
Today
Status Active. This is the date the listing was placed on market.
Cumulative Days on Market: 1 day (includes prior listings) · Currently listed since October 22, 2026. Data provided by the MLS.

Similar Properties

let's Have a Conversation!

Send me your contact information and I will reach out to you as soon as I can.

Can’t Wait? Call or Text Nathan at
303-564-4055.